

Designed for flexibility
$TBC
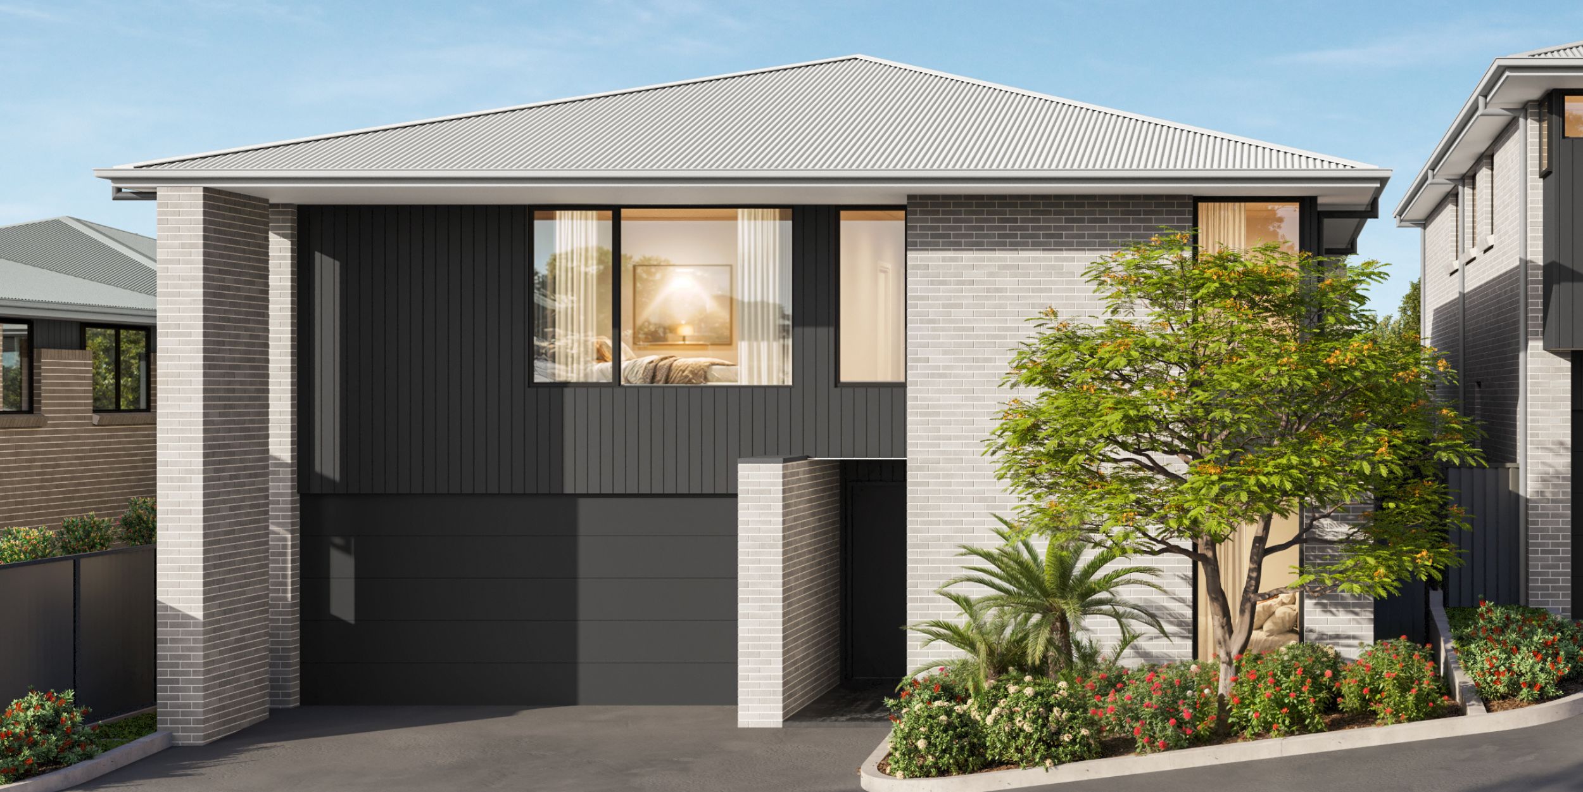
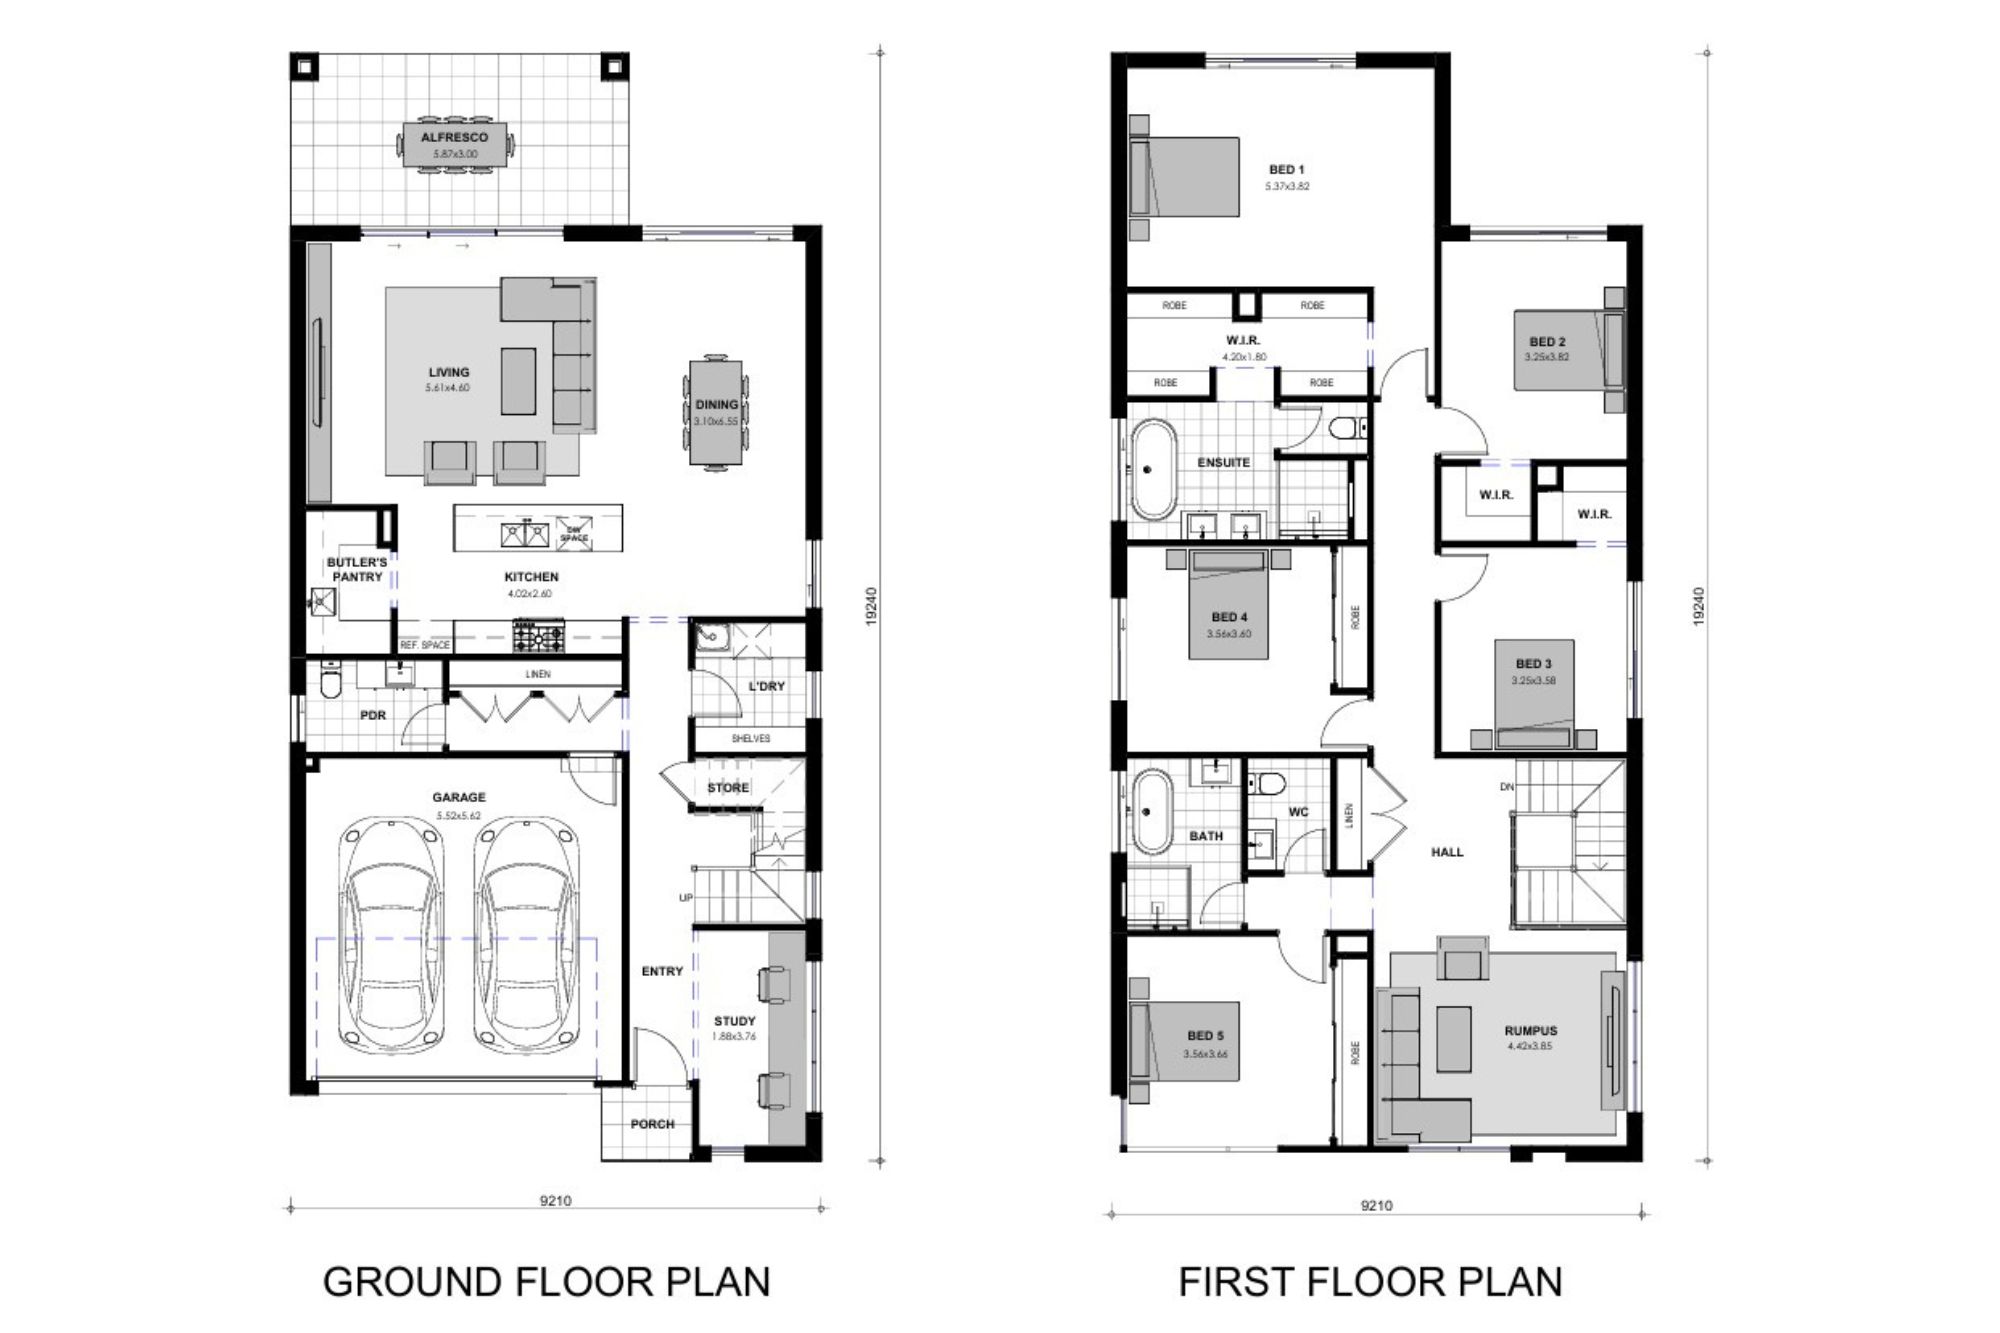
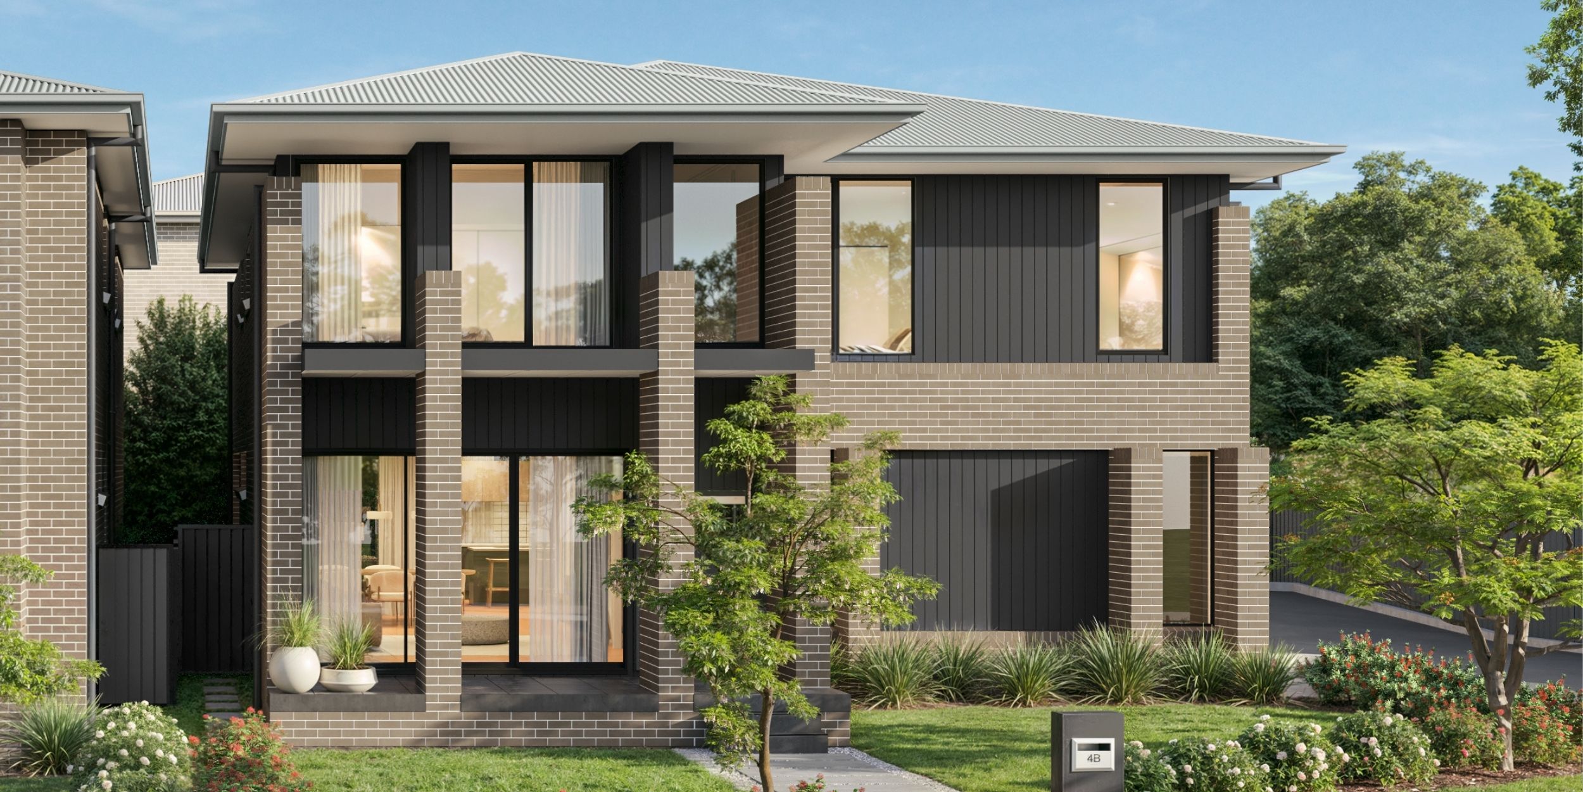
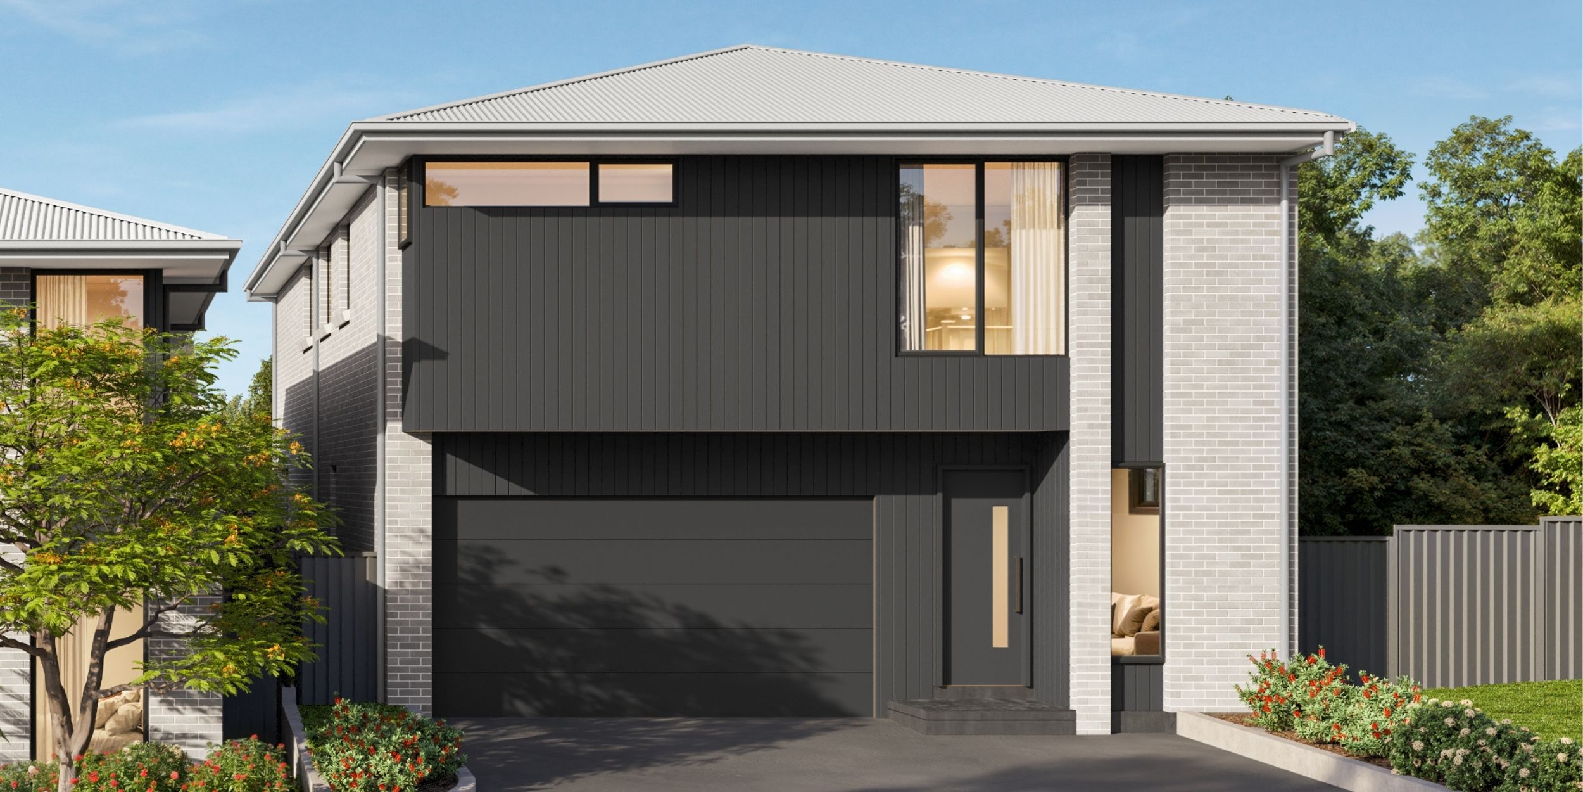
From the welcoming entry, the ground floor of Residence Four is centred around generous kitchen, dining and living spaces that open naturally to the alfresco, creating a considered setting for everyday living and entertaining. A dedicated study adds a quiet space for work, study or everyday organisation.
Upstairs, five bedrooms are thoughtfully arranged around a central rumpus, creating a distinct private zone with room for family and guests to retreat, relax and unwind.

Images, renders and illustrations are for indicative purposes only and may show finishes, landscaping, furnishings or other features not included in the advertised price. Areas, dimensions, specifications and inclusions are indicative and subject to final contract documentation. Advertised prices are subject to availability and may change without notice. Please refer to contract documentation for full details. Homes by ZAC reserves the right to amend or withdraw any residence or advertised offering without notice.
The home at a glance
Flexible living : Multiple living zones give the home room to adapt to changing family needs.
Kitchen at the heart: A generous kitchen and butler’s pantry connect the home’s main living and dining spaces.
Dedicated study: A purpose-designed workspace provides a quiet zone for work, study or everyday organisation.
Private bedroom level: Five bedrooms are grouped upstairs, creating clear separation between living and sleeping zones.
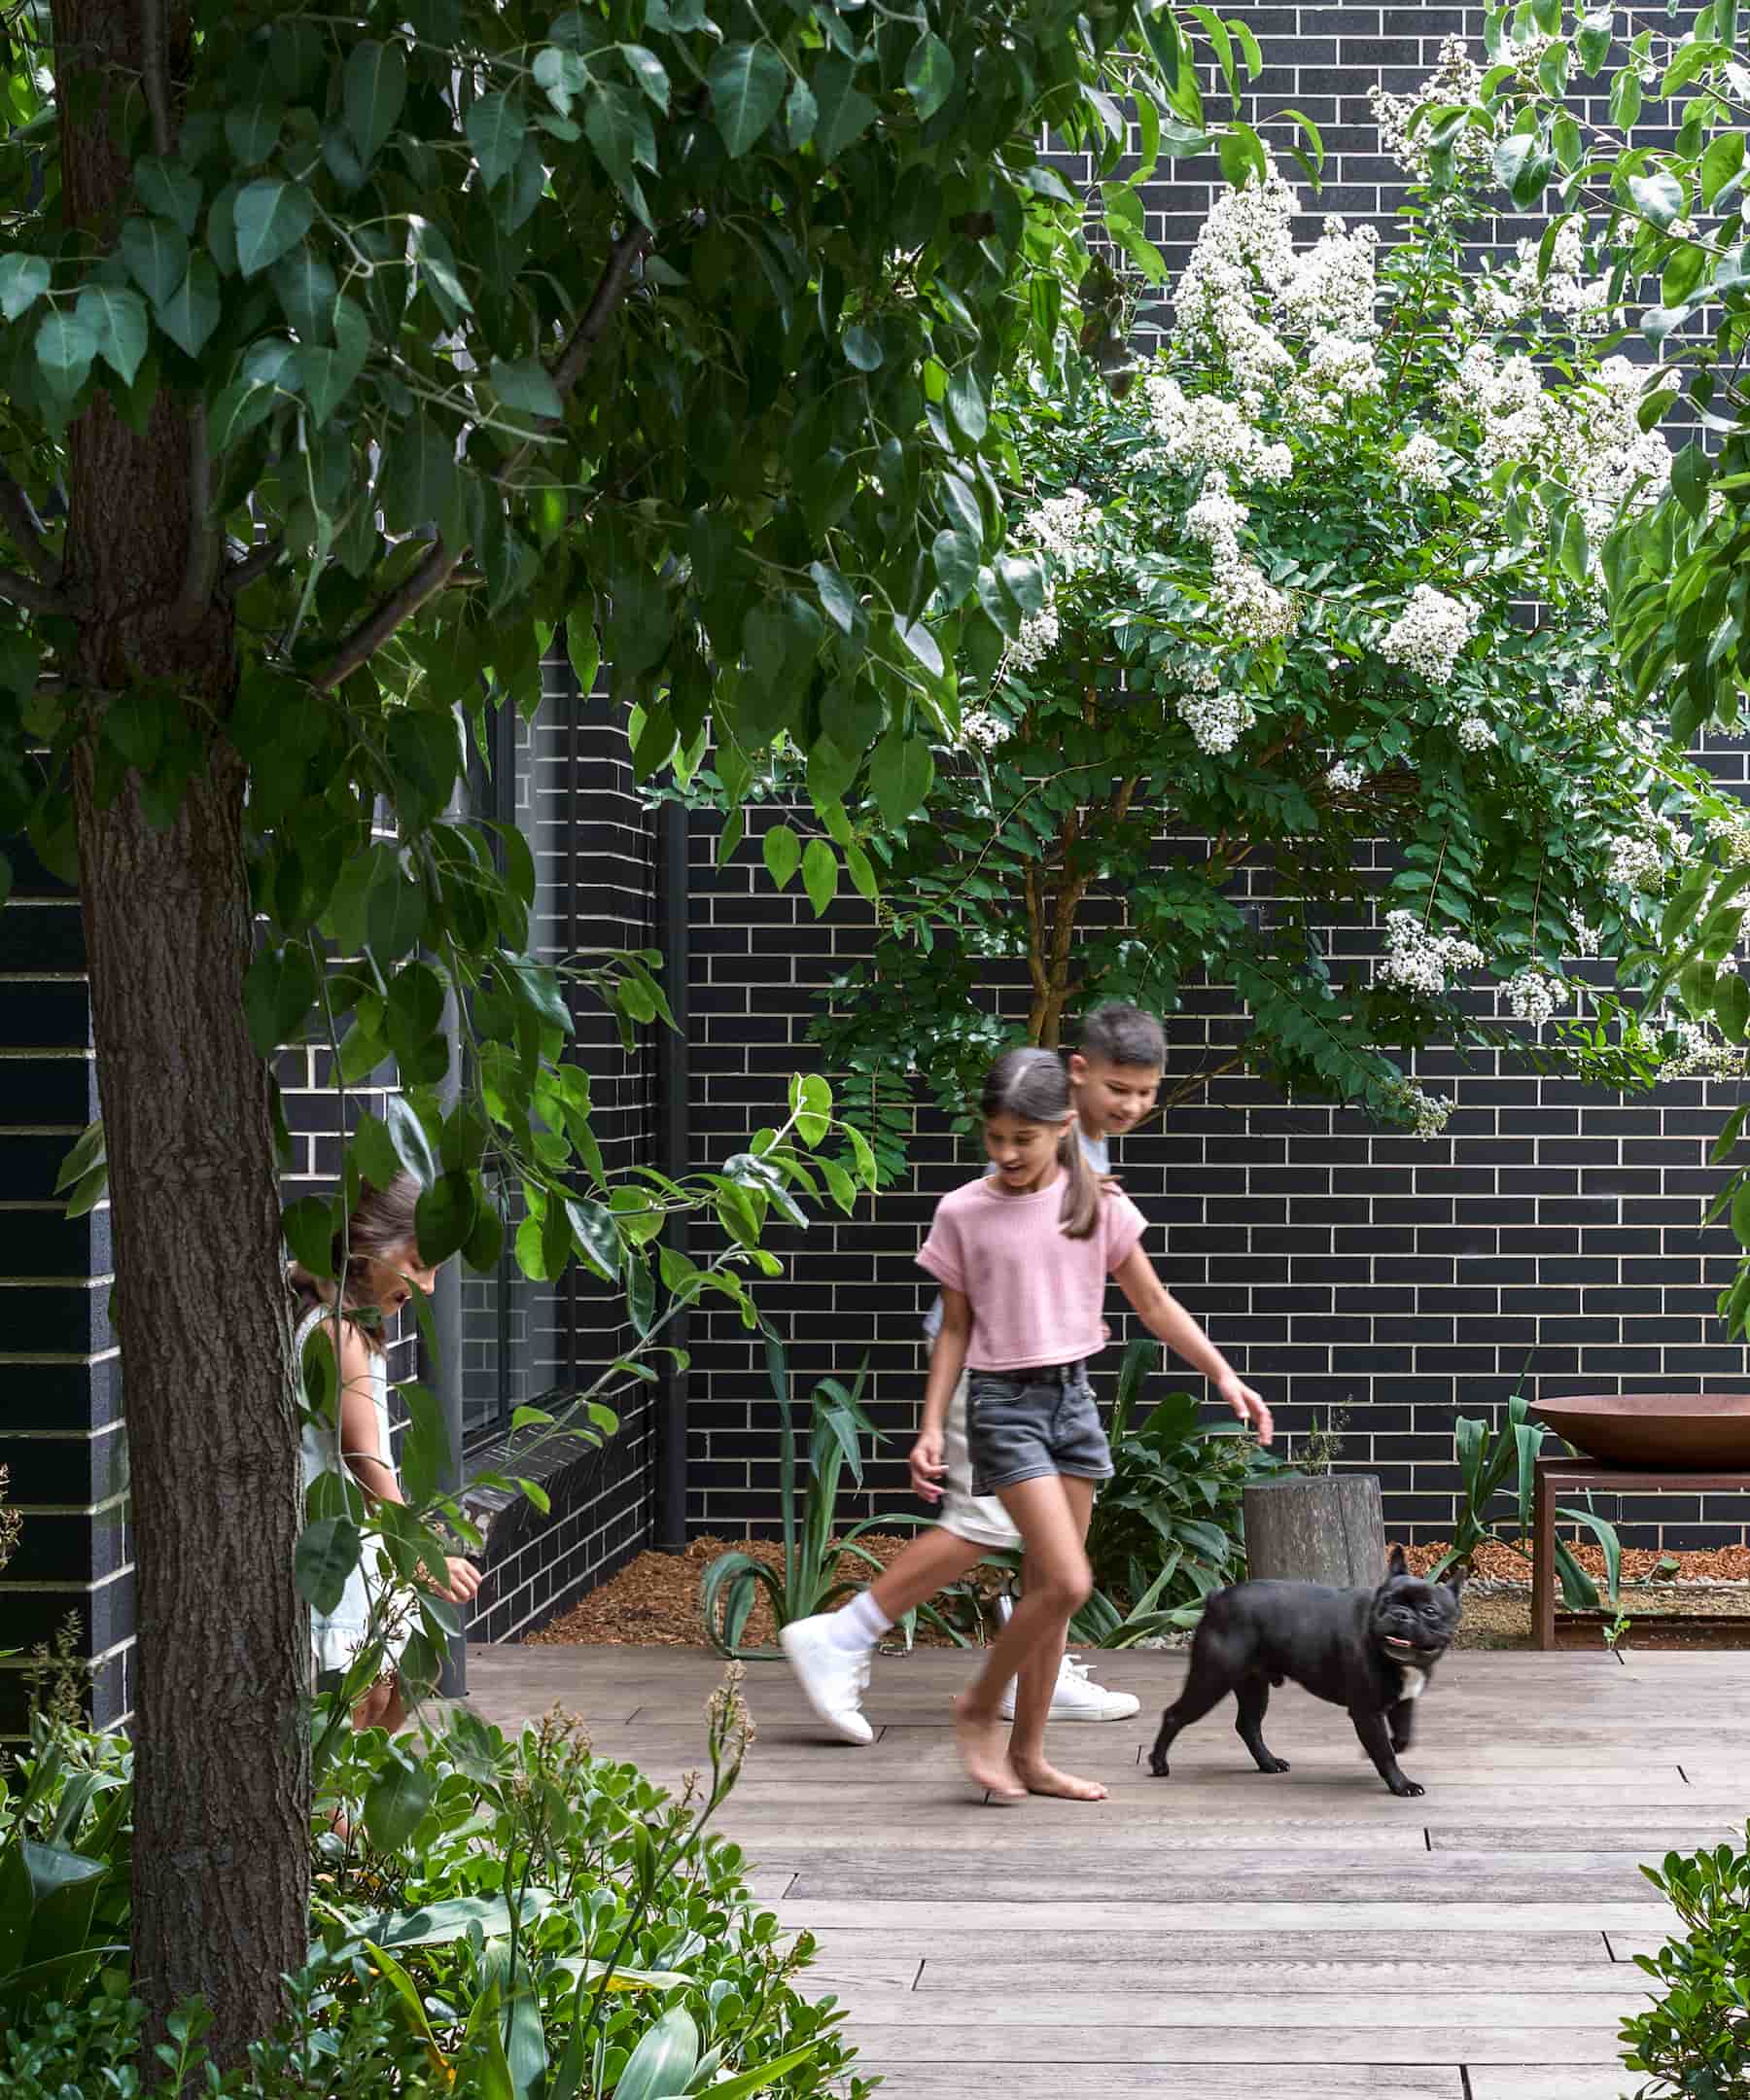
Generous alfresco: A substantial alfresco provides another space to gather, relax and entertain.
Largest land area: The largest block in the collection provides additional landscaped outdoor space and flexibility.
Speak with our team to learn more about this exclusive opportunity.
Considered from the ground up
- Designer kitchen with 40mm Caesarstone benchtops and premium Fisher & Paykel appliances, including 90cm 9-function wall oven and 90cm black glass gas cooktop
- polytec matt laminate cabinetry
- PARISI tapware and sanitaryware
- Freestanding bath to main bathroom and ensuite
- 2590mm ceiling height to ground floor and 2440mm ceiling height to first floor
- Contemporary square-set ceilings to main ground-floor living areas
- Recessed sliding door tracks to alfresco doors
- Generous integrated storage
- Quality flooring throughout
- Ducted air conditioning
- Steel-Line automatic garage door
- Landscaped outdoor areas
- ZAC Lifetime Structural Guarantee

Let's build your dream home together
Personal, considered and built to last. You'll feel the difference.
Get in touch