

The homes we remember most are often the ones where everyone feels welcome. The Coogee Collection has been designed around this simple idea, creating generous living spaces and thoughtfully zoned accommodation that allow family and guests to enjoy both connection and complete independence.
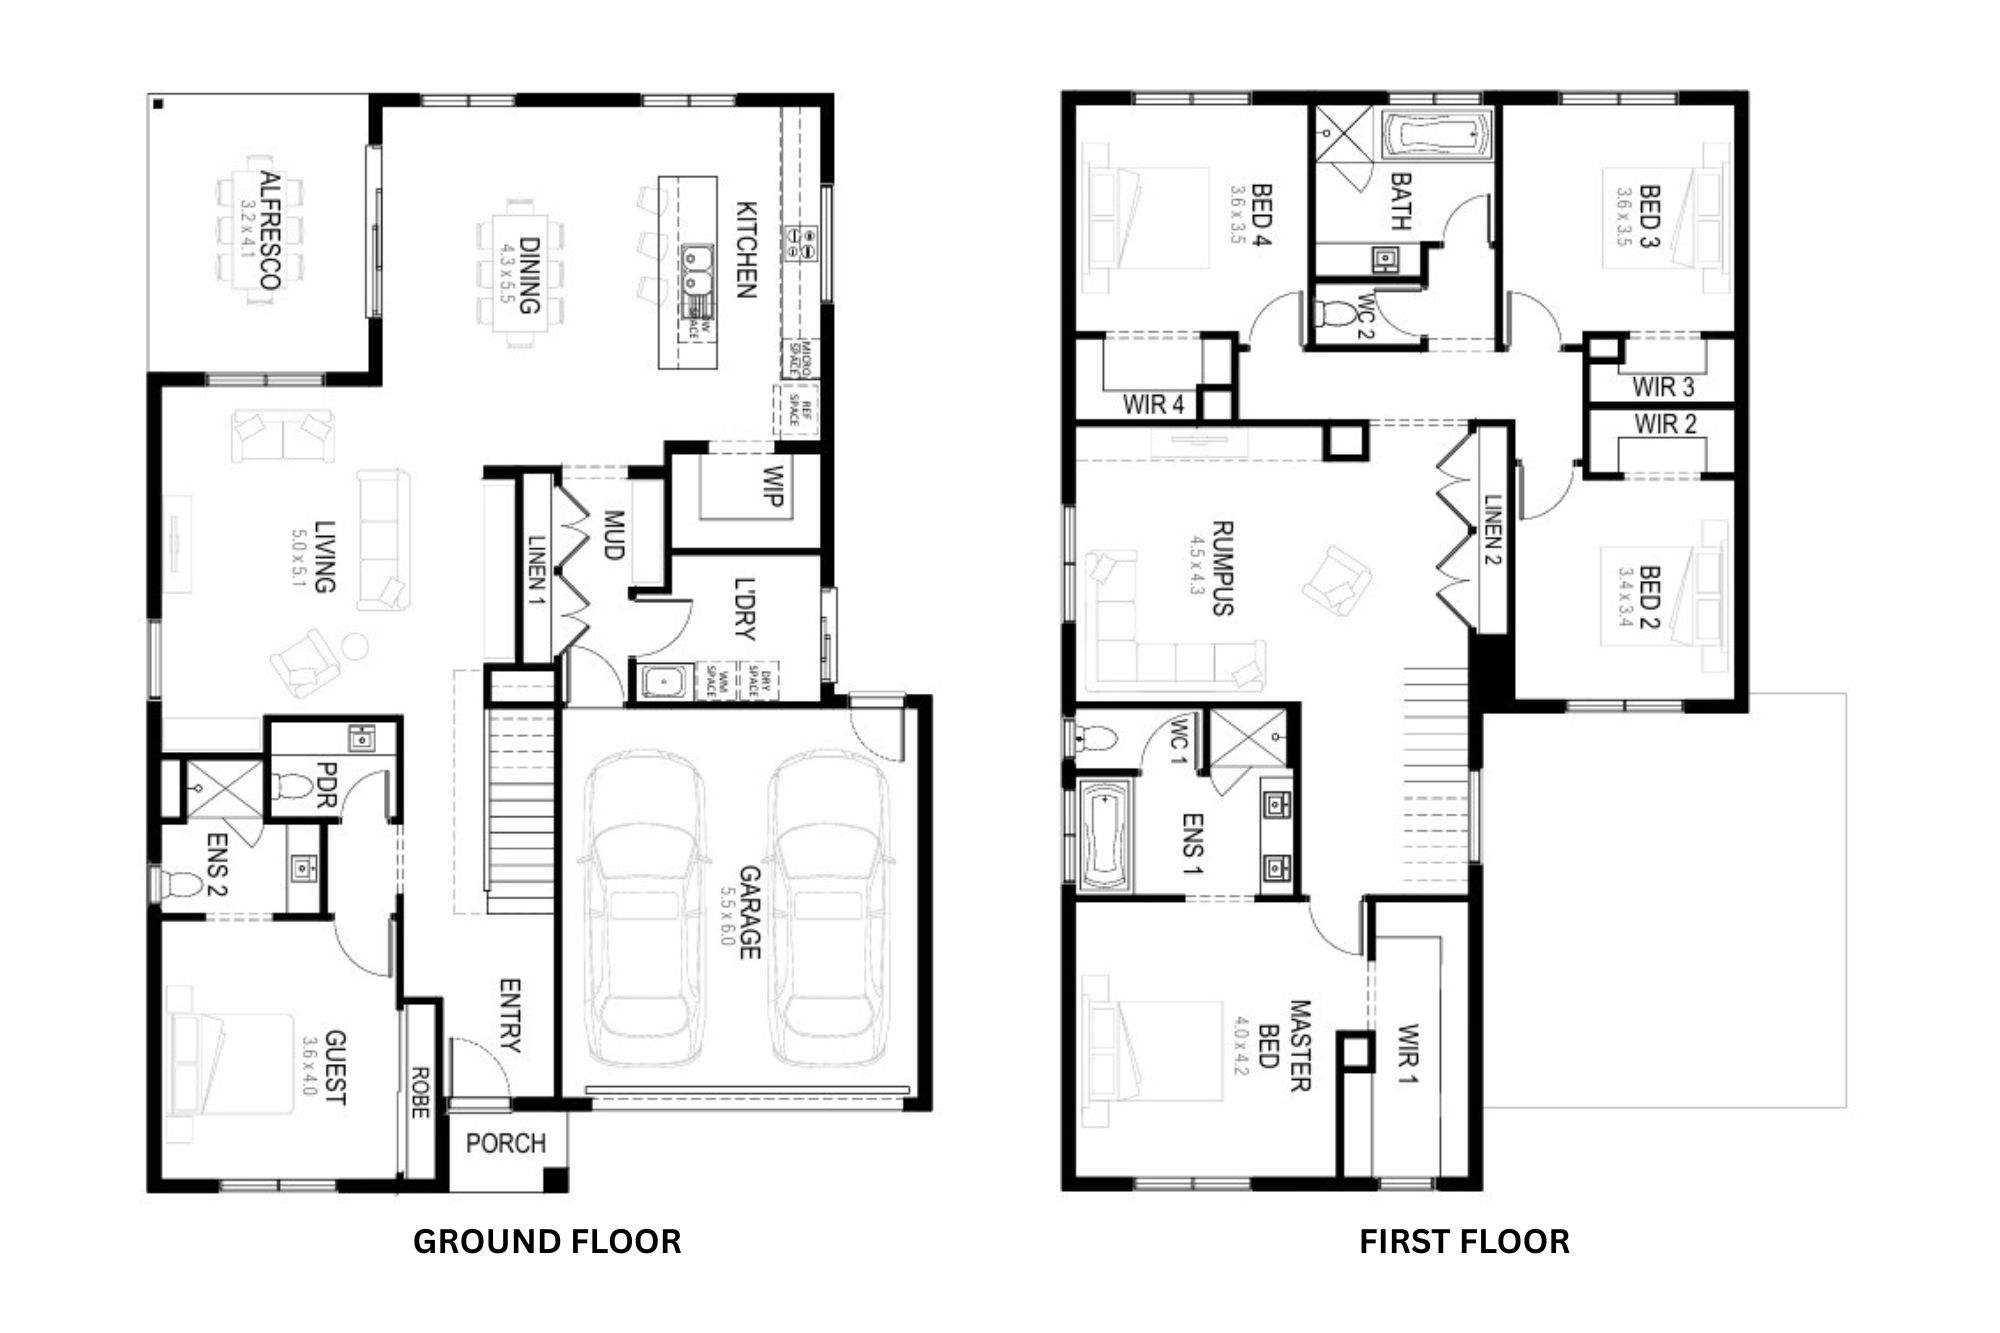
At the heart of the home, expansive open-plan living brings the kitchen, dining and family spaces together in one beautifully connected environment, extending seamlessly to the alfresco for relaxed entertaining throughout the year. A spacious walk-in pantry, dedicated mud room and well-appointed laundry ensure the home performs effortlessly behind the scenes, while the separate sitting room offers a quiet place to relax or welcome visitors away from the activity of the main living areas. The privately positioned guest suite with its own ensuite provides exceptional flexibility for extended family, overnight guests or multigenerational living.
Upstairs, the master suite enjoys its own secluded retreat complete with a generous walk-in robe and ensuite, while the remaining bedrooms are thoughtfully arranged around a central rumpus that creates another inviting place for family to gather. Well-appointed secondary bedrooms, including additional walk-in robes and private ensuite access, ensure every member of the household enjoys comfort and privacy. The result is a home that delivers timeless elegance through thoughtful design, creating a place where family and friends will always feel at home.
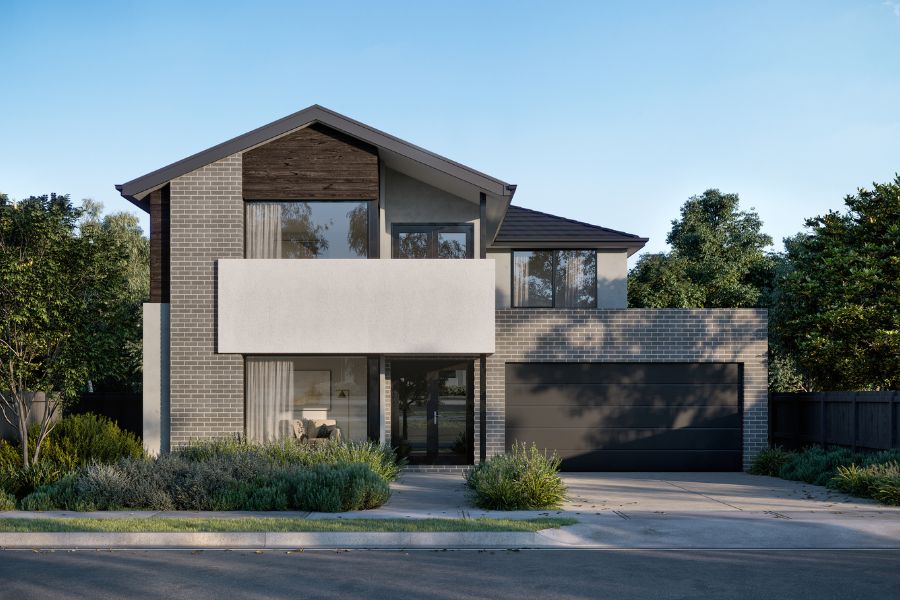
Coogee 35
Facades available with the Coogee
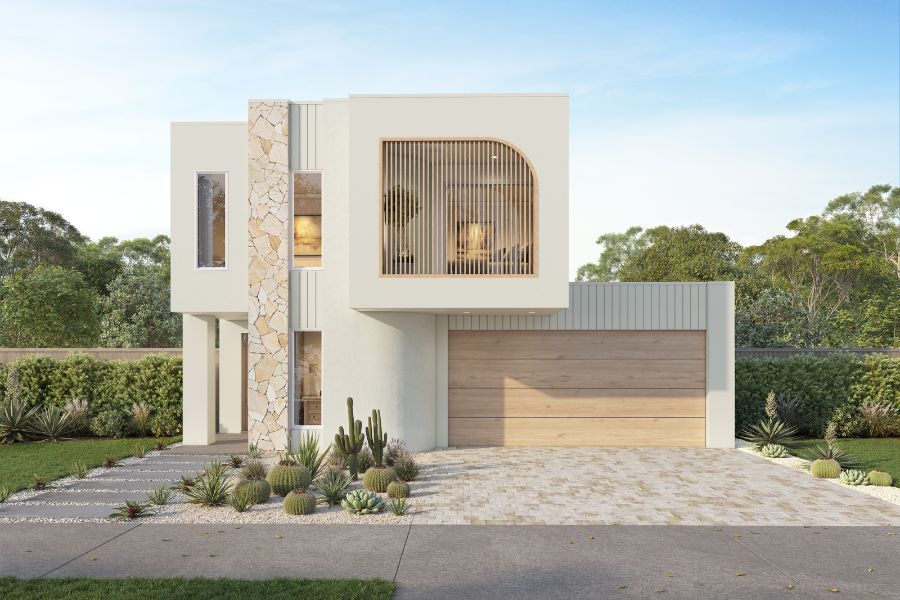
Halo
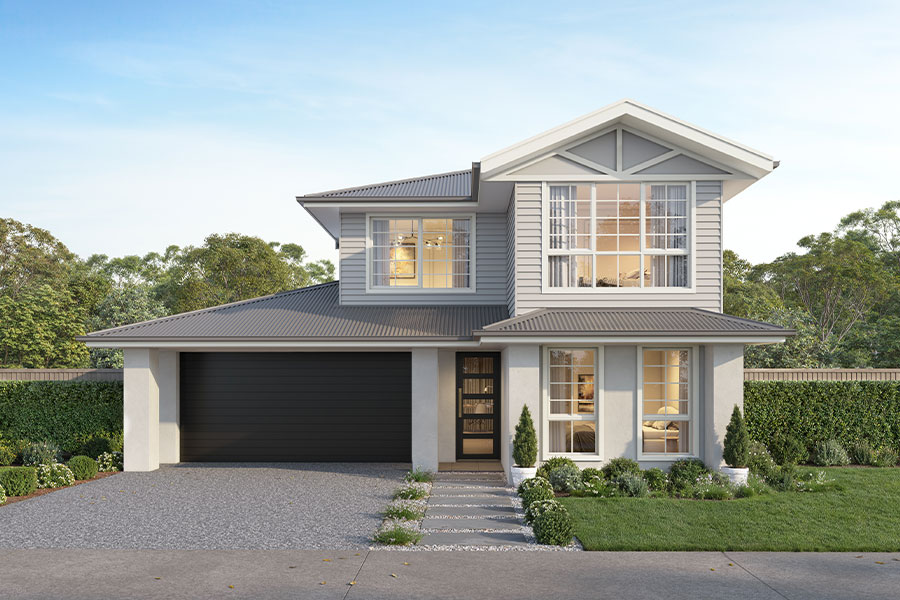
Hamptons
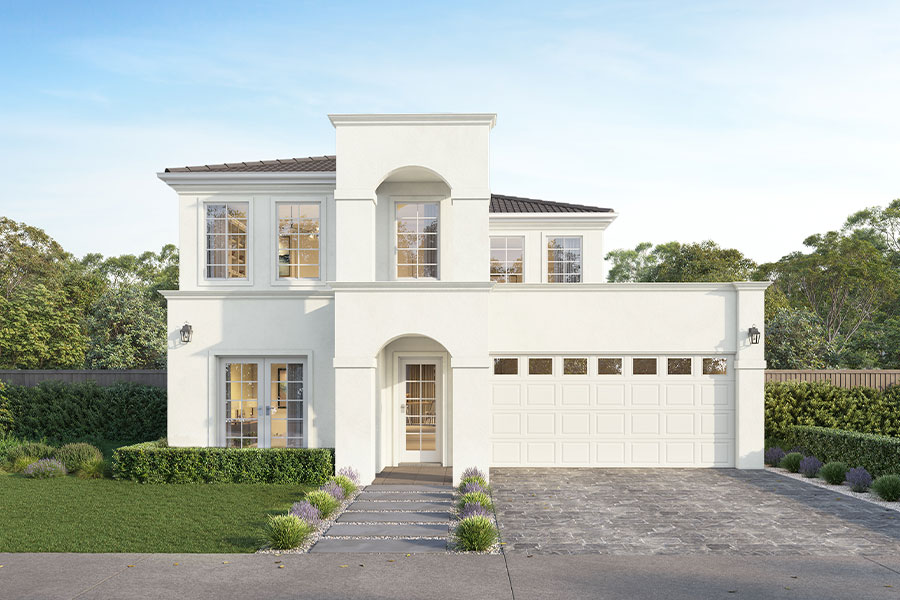
Casa
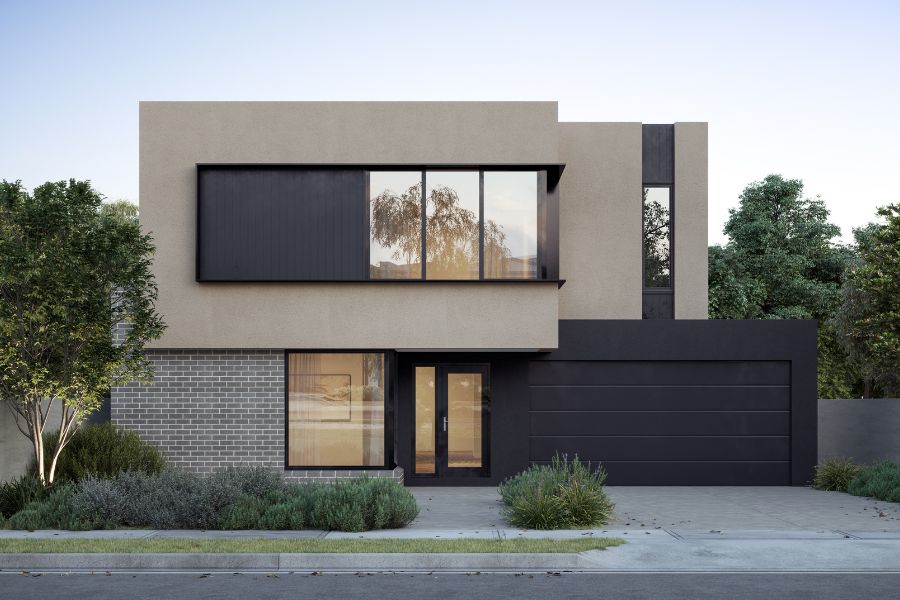
Parc
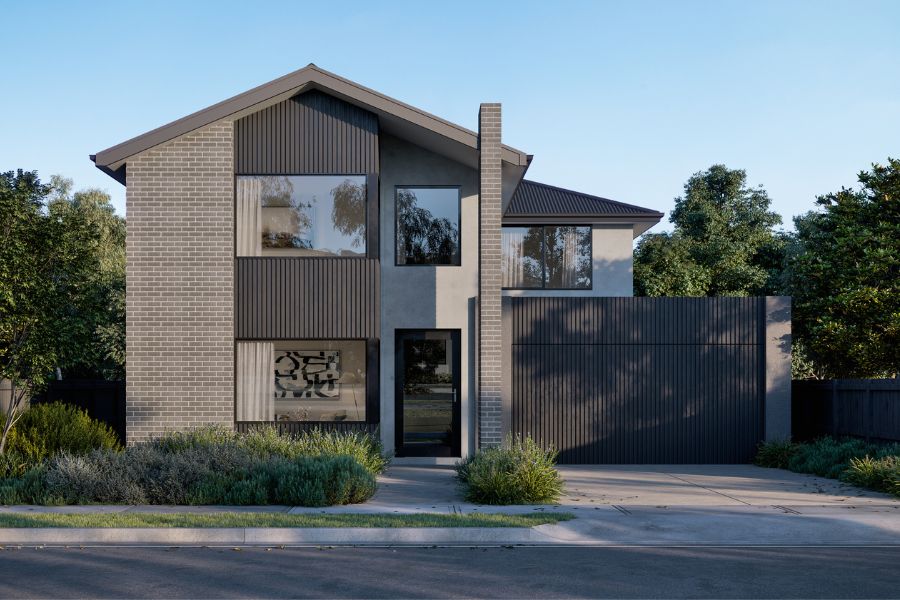
Ridge
Lumen
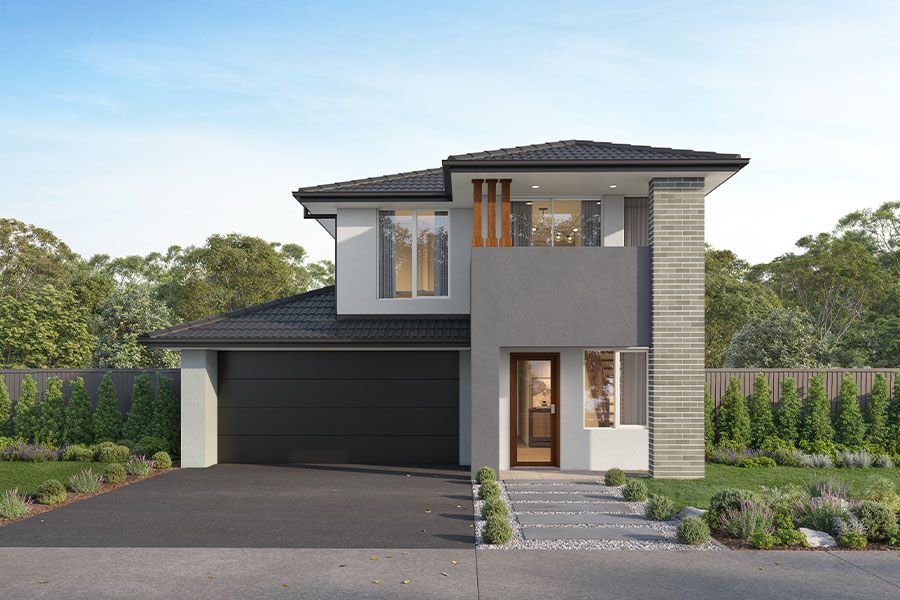
Axis
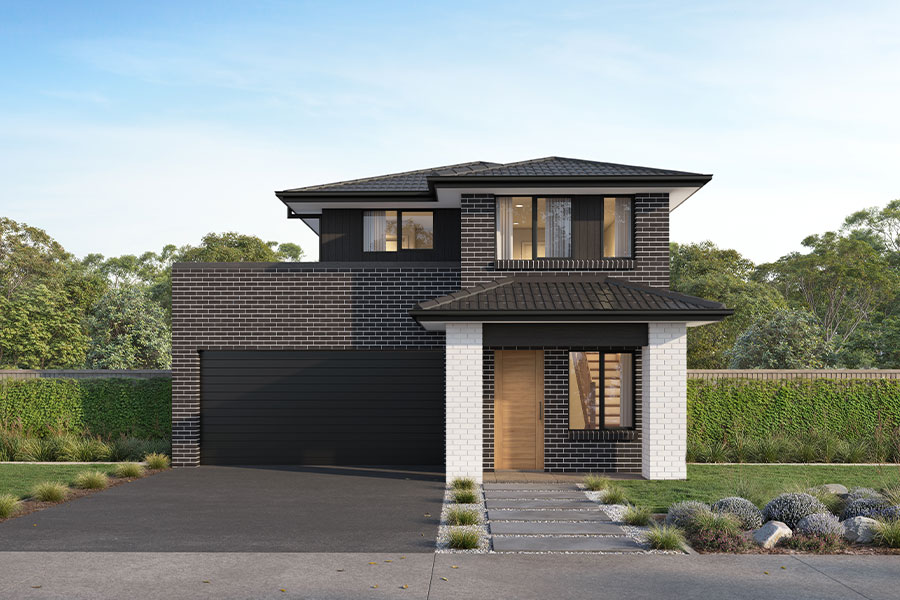
Keystone
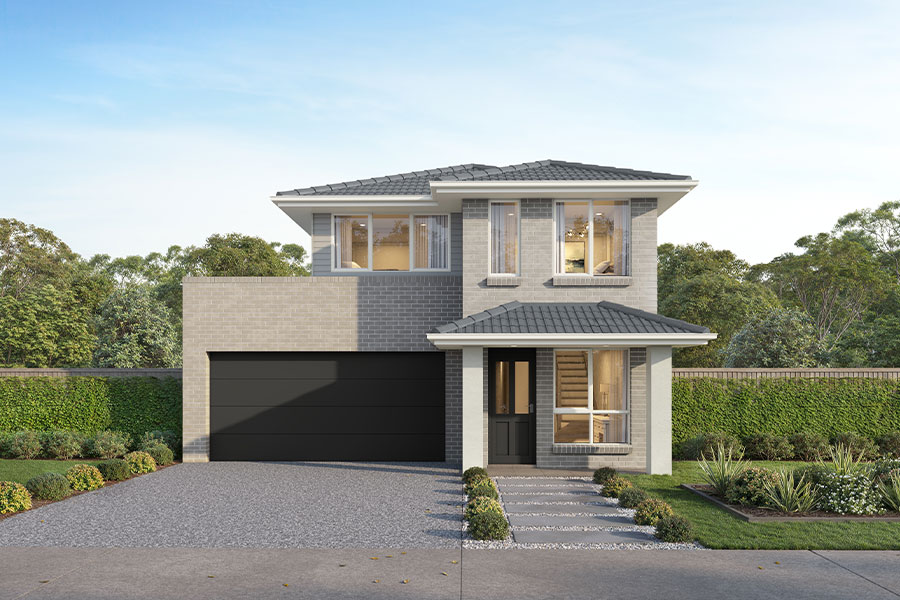
Haven
Images, renders and facade illustrations are for indicative purposes only and may depict upgrades, fixtures, fittings, finishes, materials, landscaping and other features not included as standard. This may include, but is not limited to, render, feature cladding, roof materials, window finishes, lighting, driveway finishes, fencing and landscaping. Facades shown with specific floorplans are intended to illustrate the design style and may not be available as a standard option for that home design. Colours, materials and specifications may vary from those shown. Homes by ZAC reserves the right to vary products, materials and specifications in accordance with availability, regulatory requirements and ongoing product development. Please refer to detailed plans, specifications and inclusions for full details.

Let's build your dream home together
Personal, considered and built to last. You'll feel the difference.
Get in touch