

The customer brief
The customer was looking to build a contemporary home on a constrained, narrow site, with a focus on maximising space and liveability.
Key priorities included:
- Making efficient use of a long, narrow block
- Maintaining privacy from neighbouring properties
- Maximising natural light throughout the home
- Incorporating functional outdoor spaces
- Achieving a clean, contemporary architectural outcome
ZAC design response
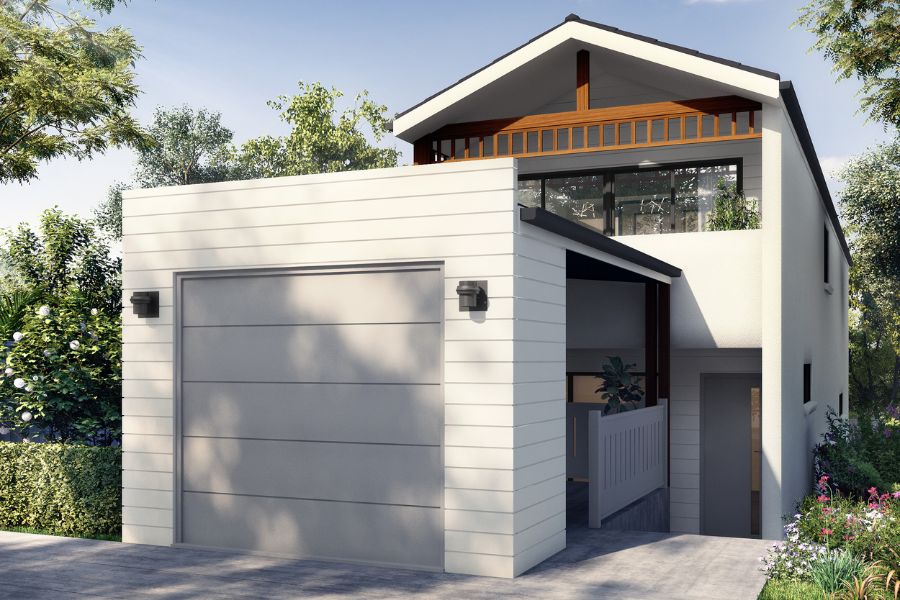
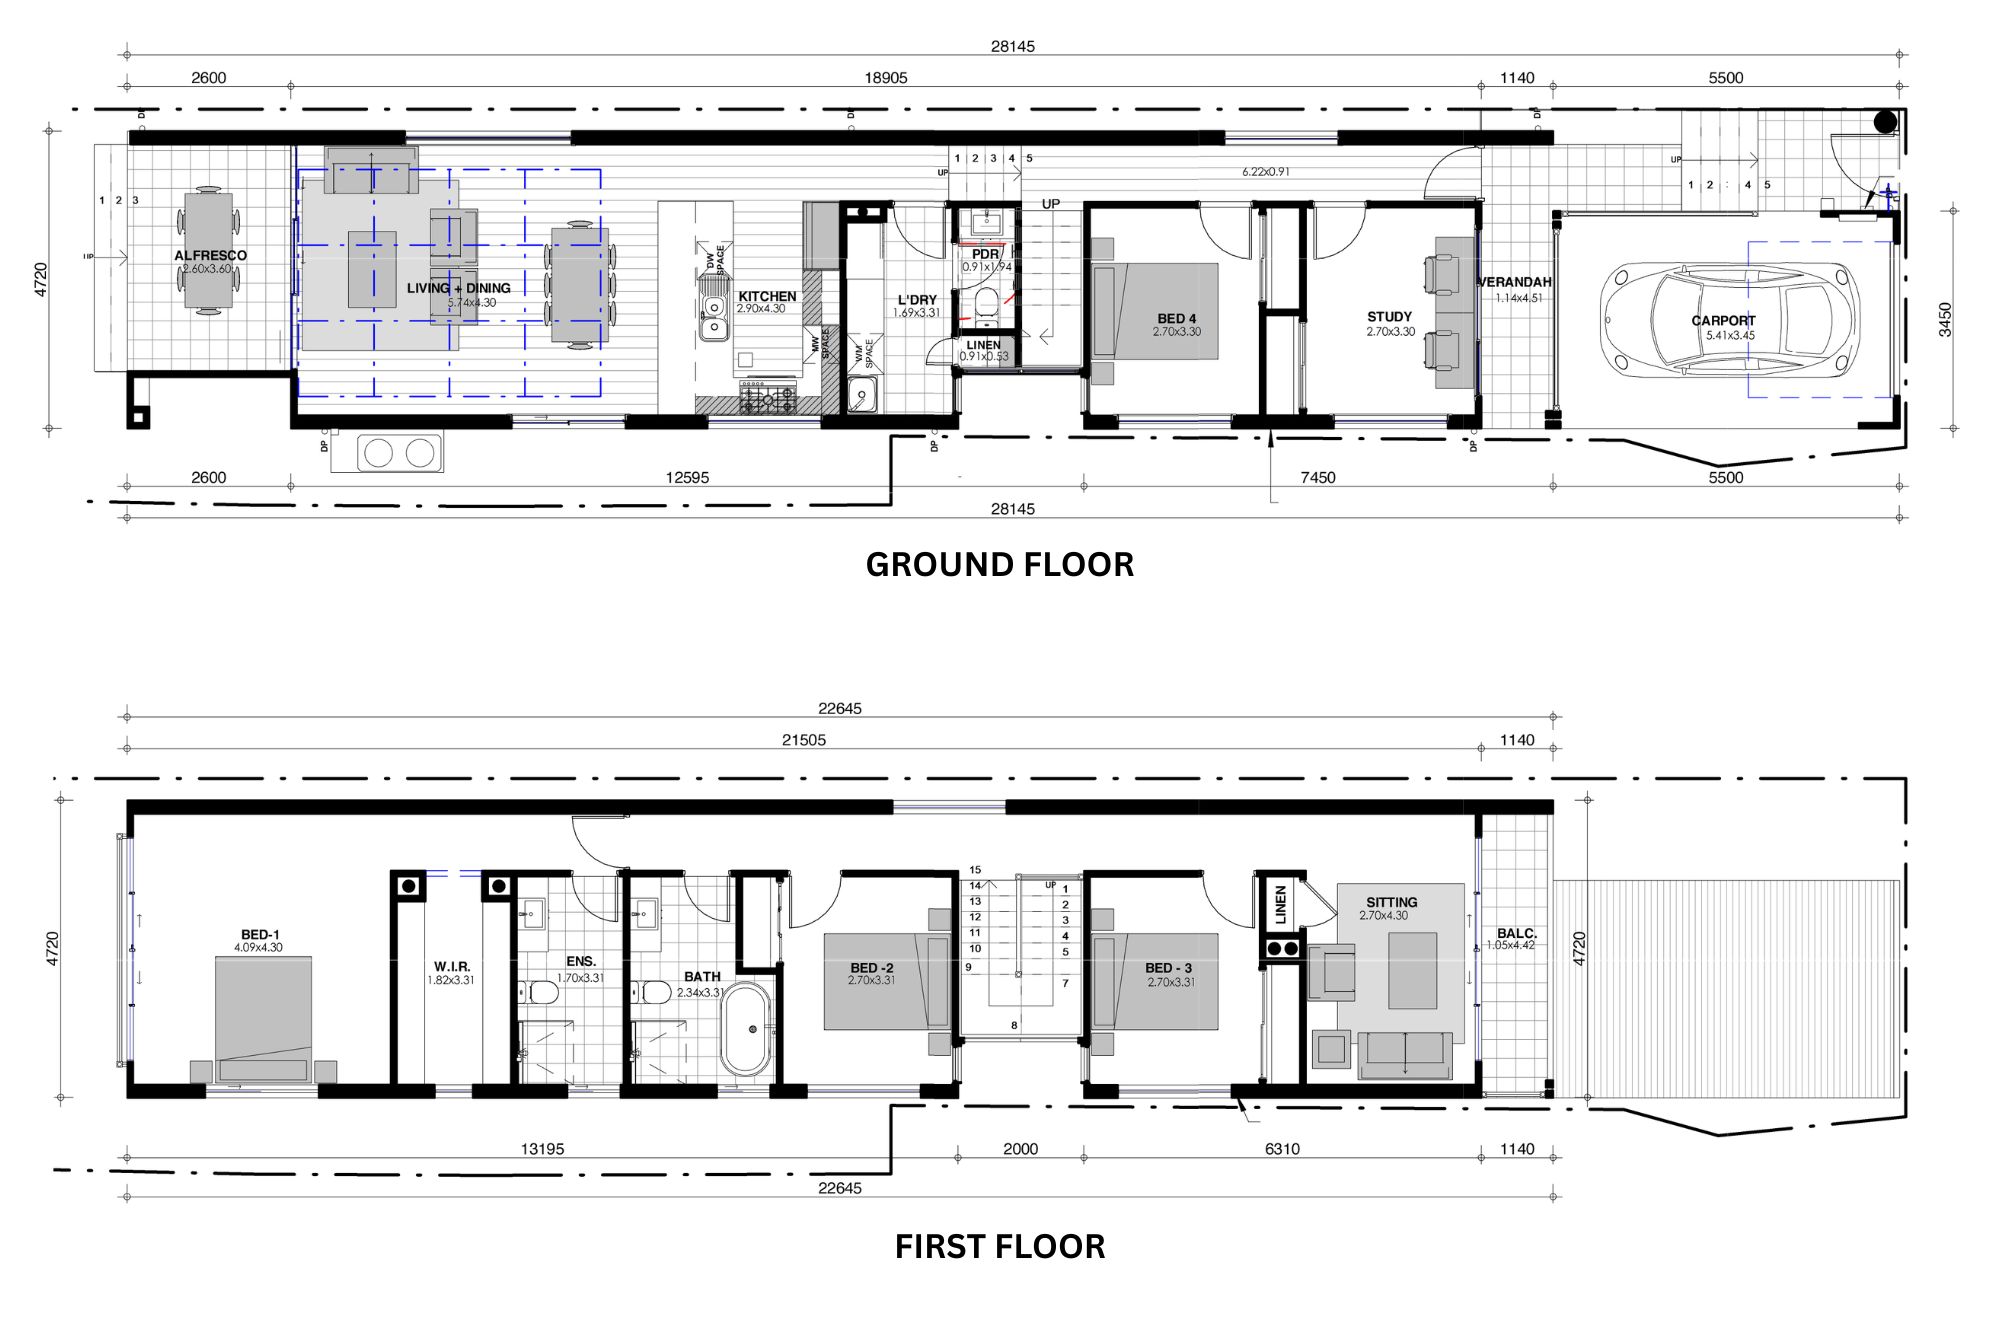
- Developed a linear floorplan to optimise the narrow site conditions
- Positioned garage and entry to enable elevated main living areas
- Designed open-plan living to maximise spatial flow and usability
- Carefully located openings to improve natural light and privacy
- Zoned upper levels for efficient and comfortable bedroom layouts
- Delivered a clean, contemporary facade aligned to the planning strategy
The design outcome
This home is defined by precision under constraint.
On a narrow site, there is little room for inefficiency – and here, every square metre is carefully considered. The linear planning creates a clear and logical flow, allowing spaces to feel connected without becoming compressed.
By elevating the main living areas, the home achieves a greater sense of privacy and openness, while still maintaining a strong connection to outdoor space.
The result is a home that feels calm and resolved, despite the challenges of the site – demonstrating how disciplined design can turn constraint into advantage.

Let's build your dream home together
Personal, considered and built to last. You'll feel the difference.
Get in touch