

The customer brief
The customer was seeking a substantial family home that would provide flexibility, comfort and long-term liveability.
Key priorities included:
- Multiple living areas to support different family activities
- Strong indoor–outdoor connection for entertaining
- A private master retreat separate from other bedrooms
- Dedicated lifestyle spaces (e.g. gym / retreat)
- A contemporary architectural aesthetic
ZAC design response
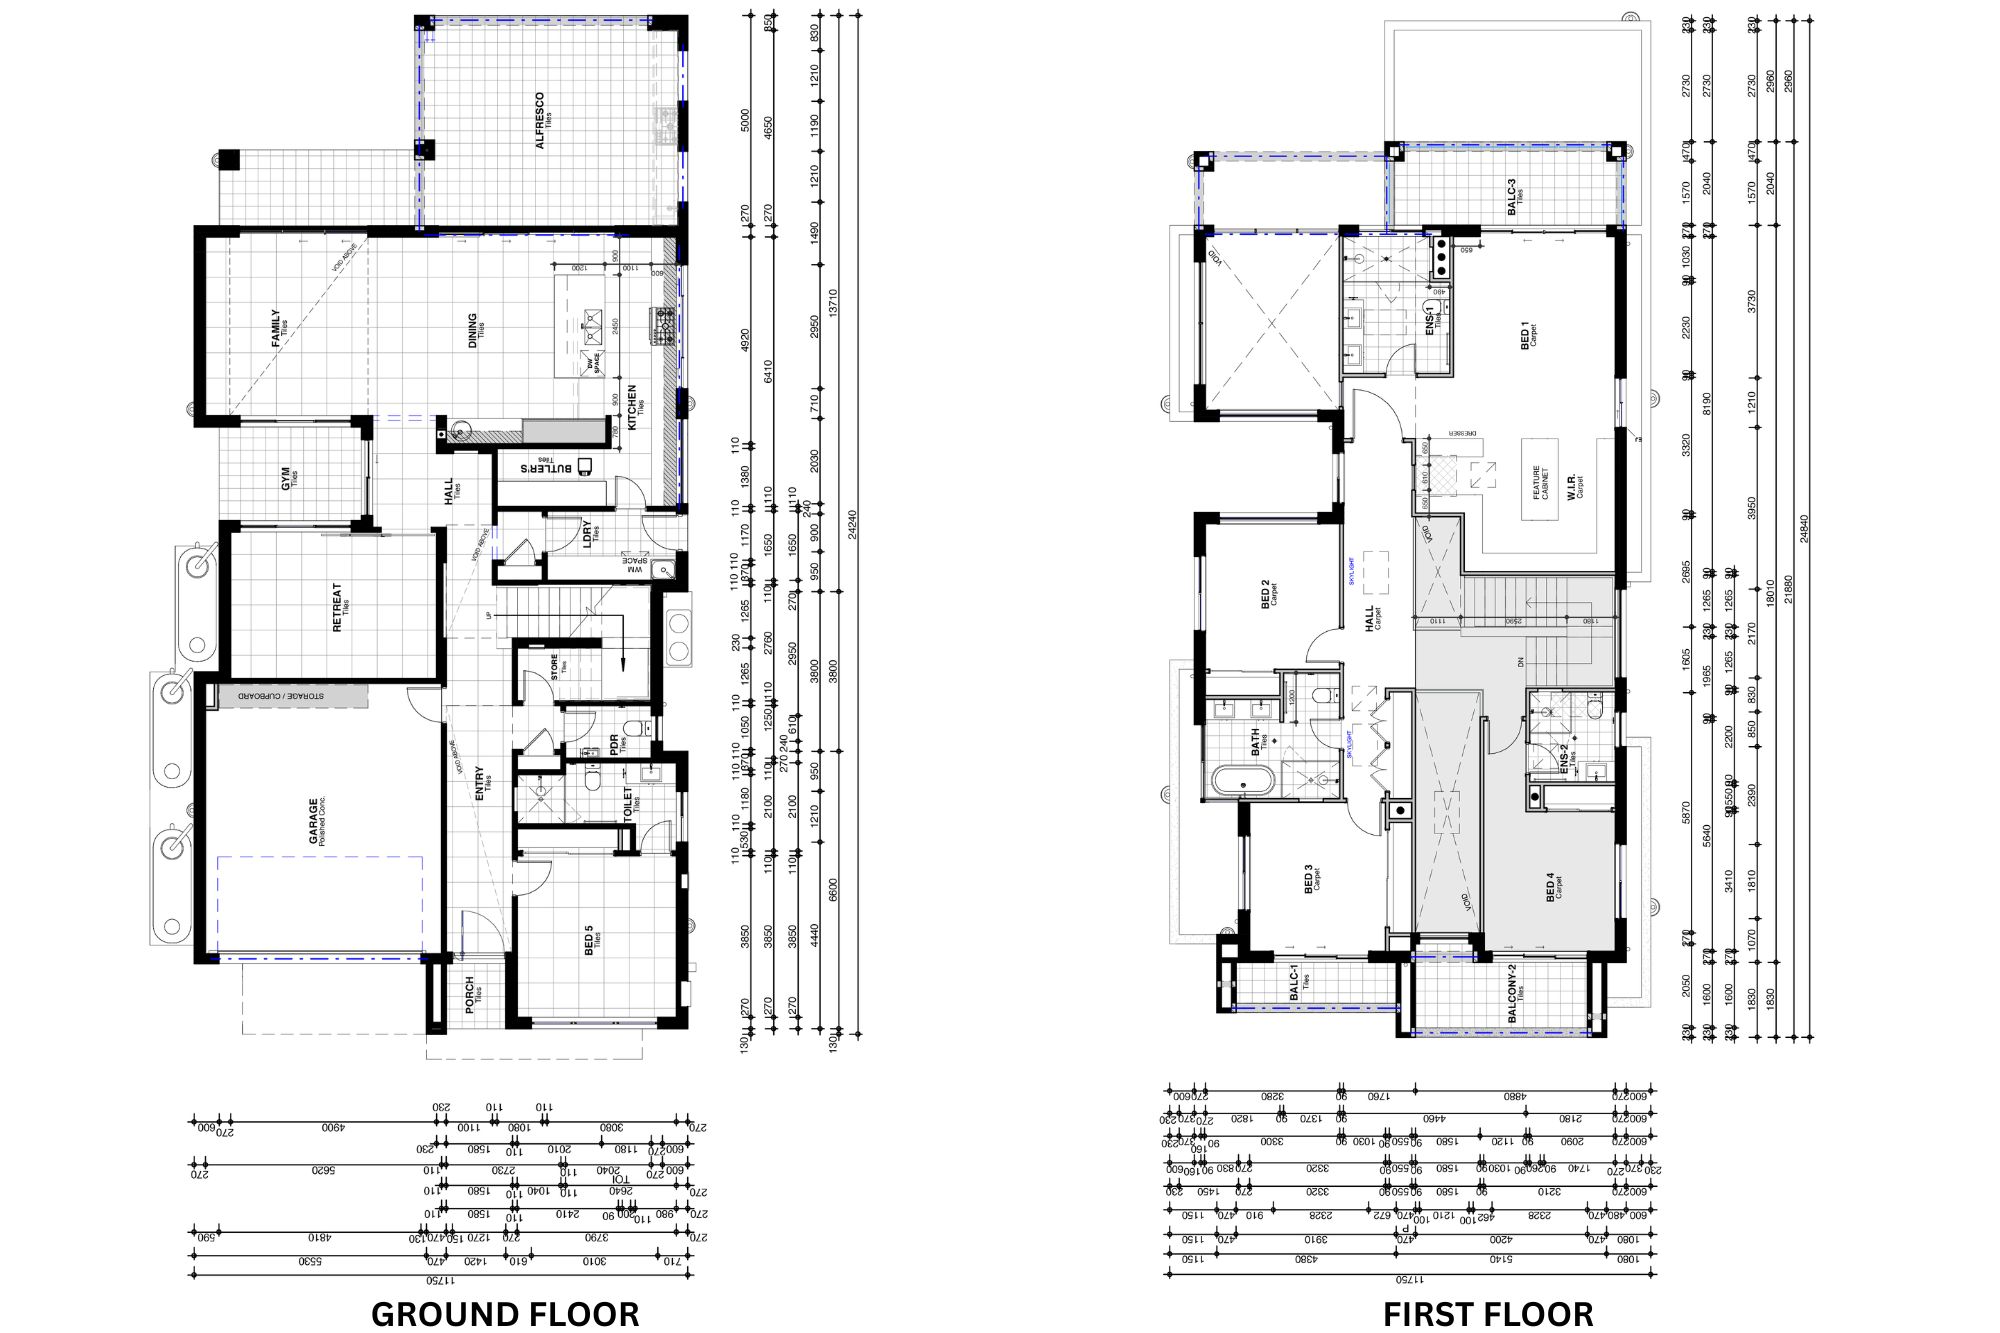
- Designed a multi-zone floorplan to support flexible family living
- Positioned open-plan living to connect directly with a generous alfresco area
- Incorporated additional lifestyle spaces, including a gym and retreat
- Created a private master suite with ensuite, walk-in robe and balcony
- Organised upper-level bedrooms around a clear and efficient layout
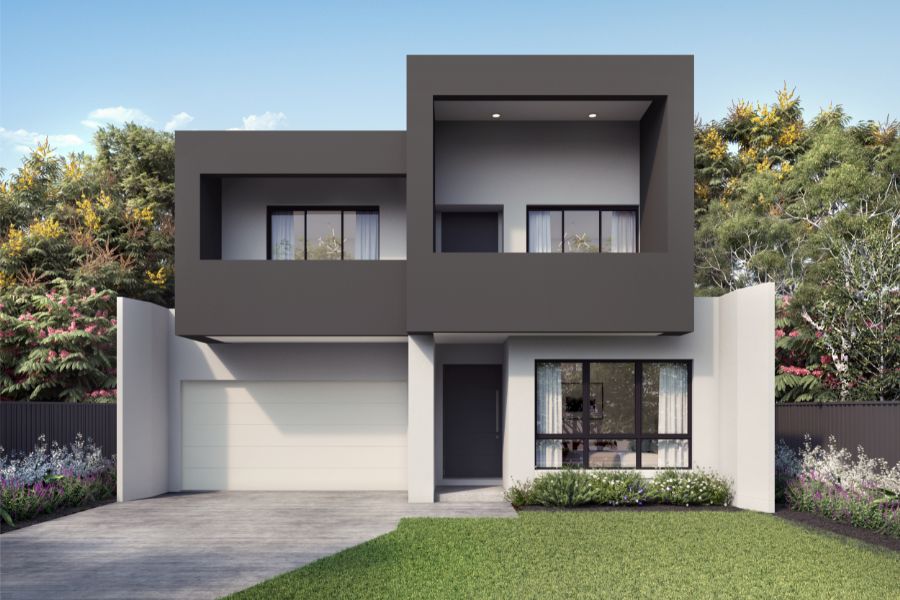
- Delivered a bold, contemporary facade using simple geometric forms
The design outcome
This home is defined by generosity.
Rather than simply increasing size, the design focuses on how that space is used – creating a home that adapts to everyday life. Multiple living areas allow the household to spread out, while still maintaining strong connection through central shared spaces.
The transition to outdoor living is seamless, reinforcing the home’s role as both a private retreat and a place for entertaining.
Upstairs, the separation of the master suite provides a sense of calm and privacy, balancing the more active zones below.
It’s a home designed not just to accommodate a family, but to evolve with it over time.

Let's build your dream home together
Personal, considered and built to last. You'll feel the difference.
Get in touch