
The customer brief
The customer was looking to redevelop their Ryde property into a high-performing duplex that would maximise the value of the site while maintaining strong appeal for both owner-occupiers and the resale market.
Key priorities included:
- Creating two spacious, family-sized homes rather than compact duplex outcomes
- Ensuring each residence felt private and independent
- Maximising natural light, particularly to living areas
- Incorporating flexible spaces such as a guest bedroom or study on the ground floor
- Delivering a contemporary facade with broad market appeal
ZAC design response
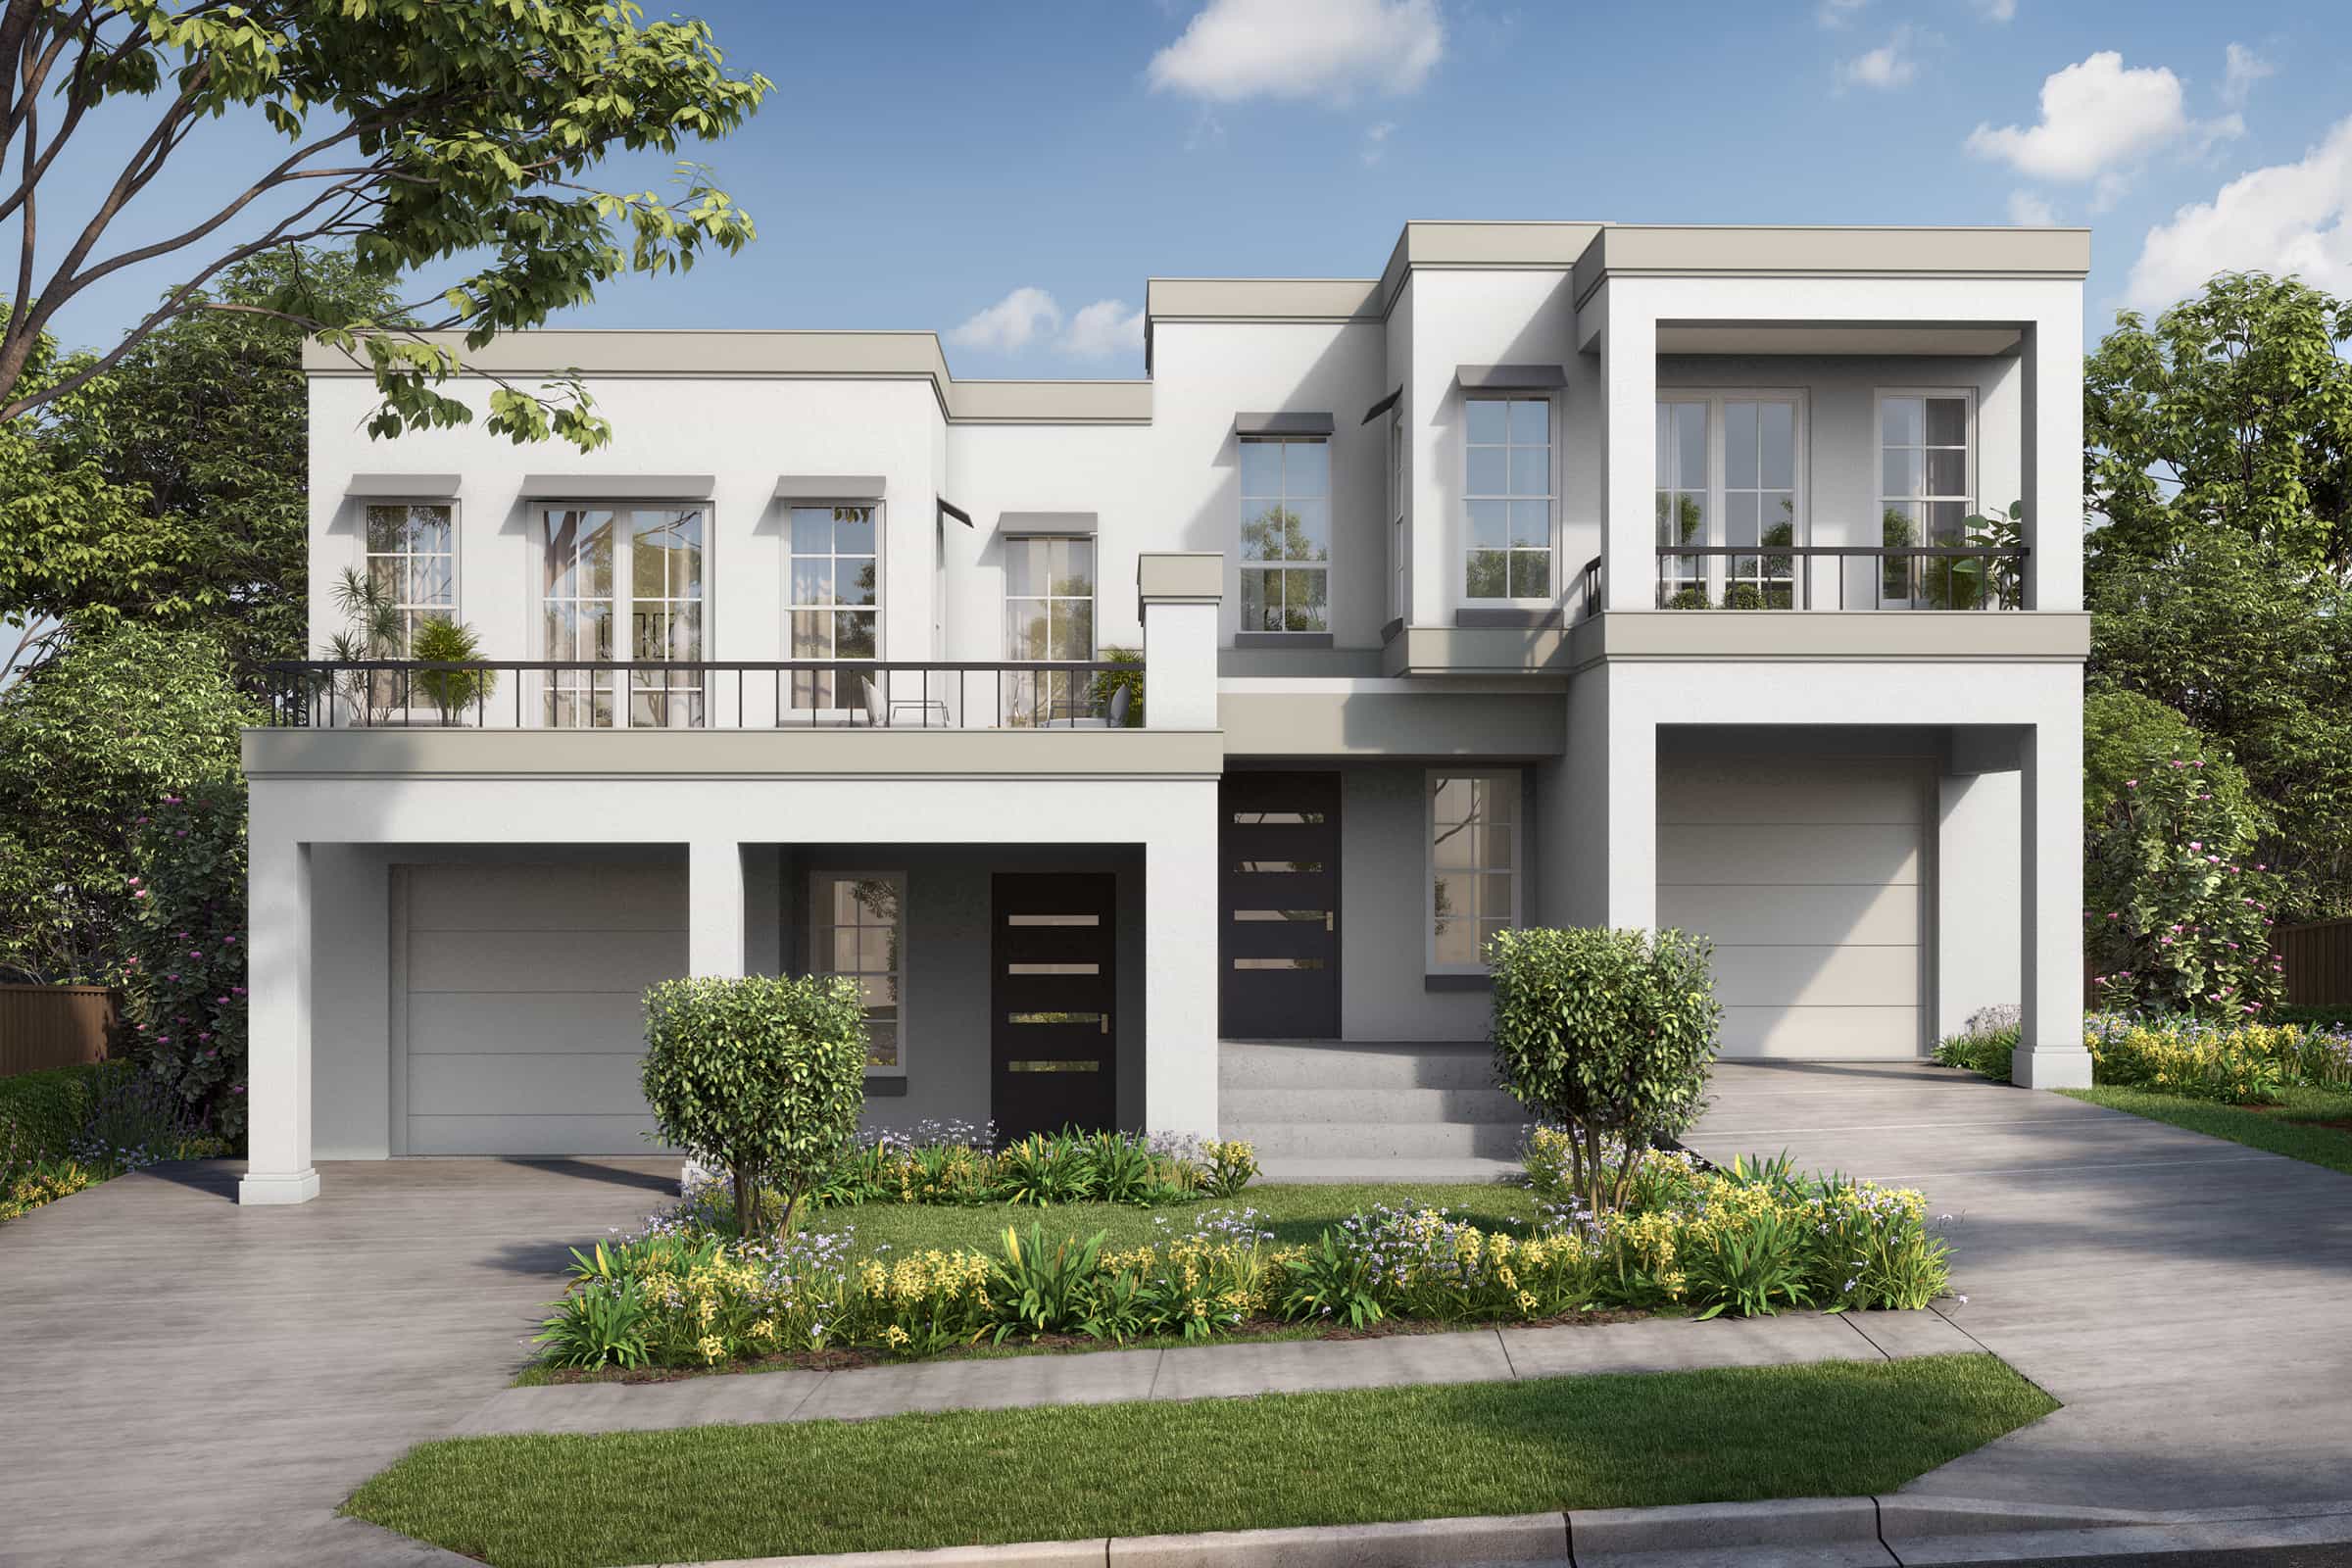
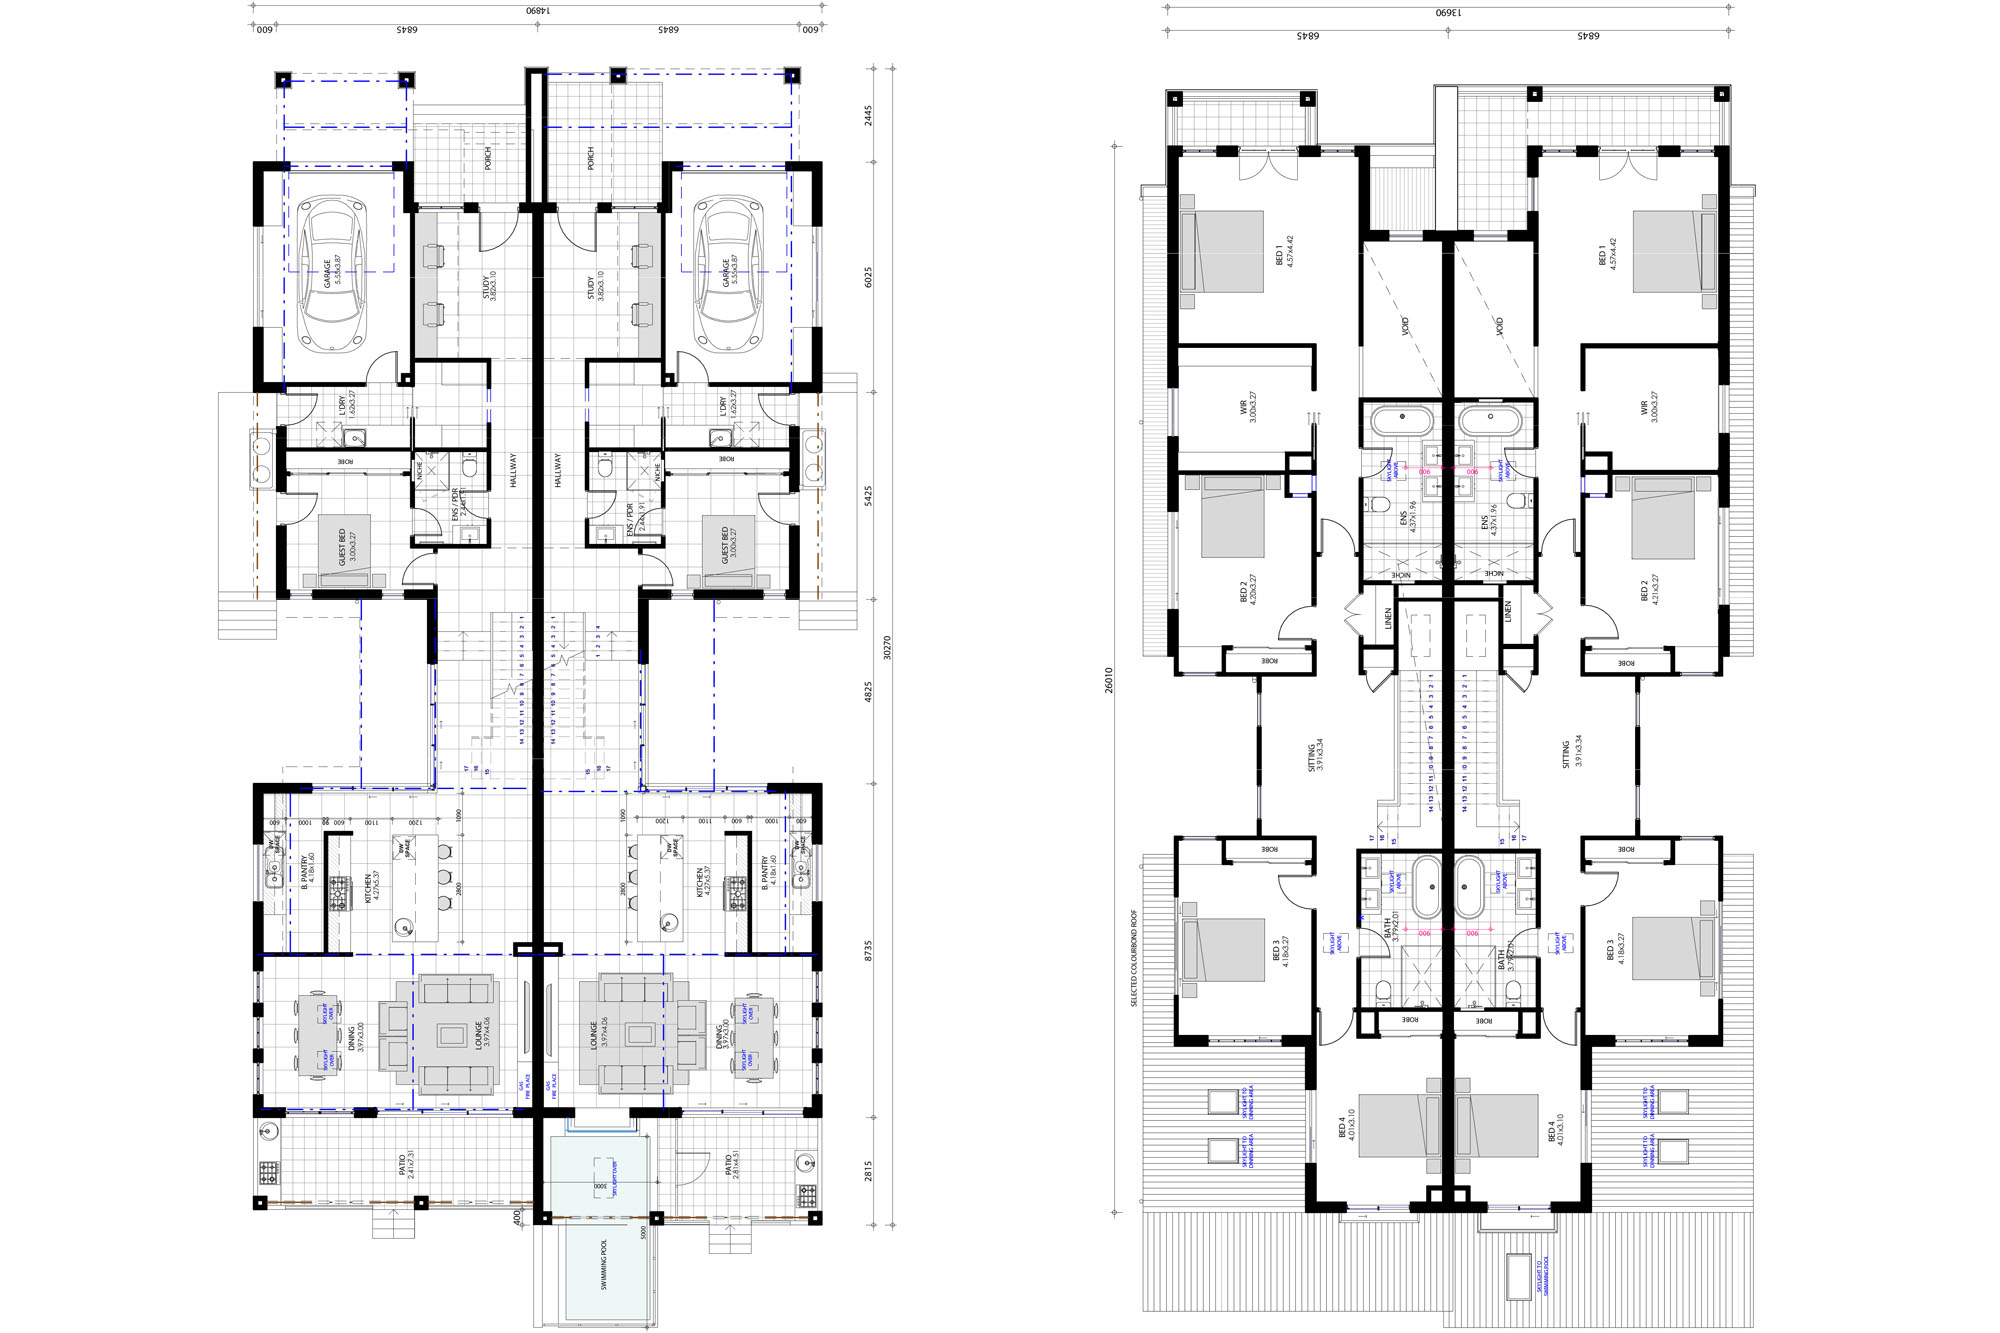
- Designed two full-scale, double-storey homes with balanced proportions rather than compromising on internal space
- Introduced a split-level response to address site fall and optimise ceiling heights and spatial flow
- Positioned open-plan living areas to the rear to maximise privacy and connection to outdoor entertaining zones
- Incorporated ground floor guest bedrooms and studies to support multi-generational living and work-from-home needs
- Enhanced natural light through strategically placed skylights and large-format glazing
- Designed upper-level retreats with additional living space to improve functionality for families
- Created a strong, symmetrical street presence while allowing each home to maintain its own identity
The design outcome
What defines this project is its balance.
From the street, the home presents as a confident, well-resolved architectural form — structured, symmetrical, and intentionally proportioned to sit comfortably within its context. But beyond the facade, the real success lies in how the homes live.
Each residence unfolds with a sense of space and light that exceeds expectations for a duplex. Subtle level changes create definition between zones, while skylights and carefully positioned glazing draw natural light deep into the plan. Living areas feel open yet connected, and private spaces remain considered and calm.
Importantly, the design avoids the typical compromises often associated with duplex living. Instead, it delivers two homes that feel complete in their own right — functional, refined, and built for long-term liveability.

Let's build your dream home together
Personal, considered and built to last. You'll feel the difference.
Get in touch