
The customer brief
The brief centred on avoiding a typical mirrored duplex outcome, with a focus on creating two homes that felt individually considered rather than replicated.
There was a clear openness to a more customised approach if it resulted in improved natural light, more resolved layouts and a stronger overall outcome from both a lifestyle and resale perspective.
Key priorities included:
- Non-identical, more customised layouts
- Strong indoor–outdoor connection
- Multiple living zones
- Work-from-home capability
- Contemporary architectural expression
- High resale differentiation
ZAC design response
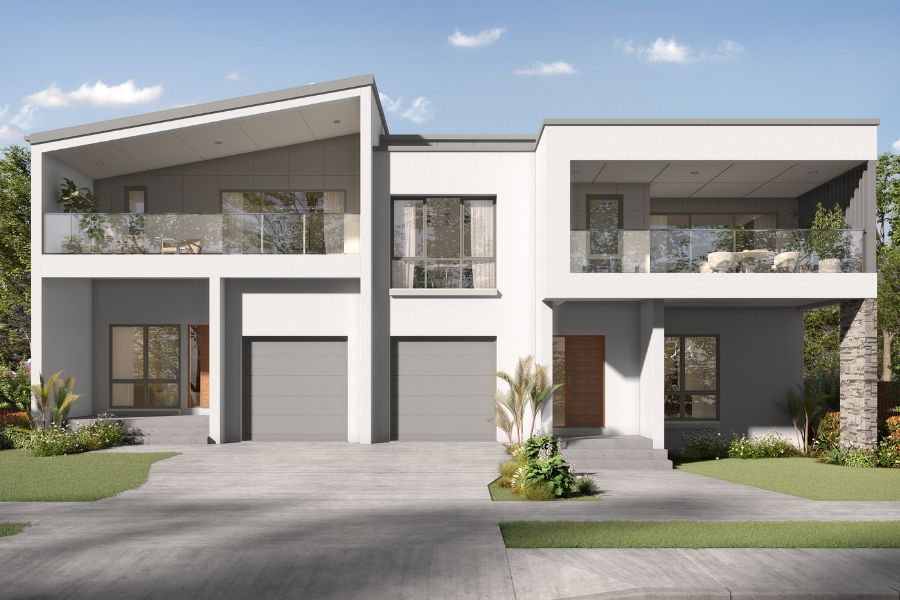
- Designed non-mirrored floorplans to suit site and orientation
- Created asymmetrical facade composition for individuality
- Maximised alfresco and balcony connections
- Incorporated dual living zones for flexibility
- Added study nooks to support modern living
- Integrated walk-in pantries and storage throughout

The design outcome
This project demonstrates how moving beyond a mirrored approach can materially improve both liveability and perceived value.
By introducing variation between the two homes, the design responds more intelligently to orientation, outlook and lifestyle, resulting in residences that feel individually considered rather than replicated.
The facade reinforces this intent, with asymmetrical forms and recessed elements creating depth and visual interest while maintaining a cohesive overall composition.
Internally, the homes are highly functional, with generous living spaces, strong connections to outdoor areas and thoughtful inclusions such as study nooks and walk-in storage.
The result is a duplex that feels less like a paired product and more like two individually resolved homes.

Let's build your dream home together
Personal, considered and built to last. You'll feel the difference.
Get in touch