

The customer brief
The customer was looking to create a contemporary family home on a constrained suburban site, with a focus on maximising space, light and functionality.
Key priorities included:
- Making the most of a relatively narrow or compact block
- Creating a sense of openness despite a multi-level design
- Incorporating strong, modern architectural expression
- Ensuring clear separation between living and private zones
- Maximising natural light throughout the home
ZAC design response
- Developed a vertical planning strategy to maximise usable space on a constrained footprint
- Introduced a central void to enhance natural light and create visual connection between levels
- Designed open-plan living areas to feel expansive despite site limitations
- Carefully zoned upper levels to provide privacy and separation for bedrooms
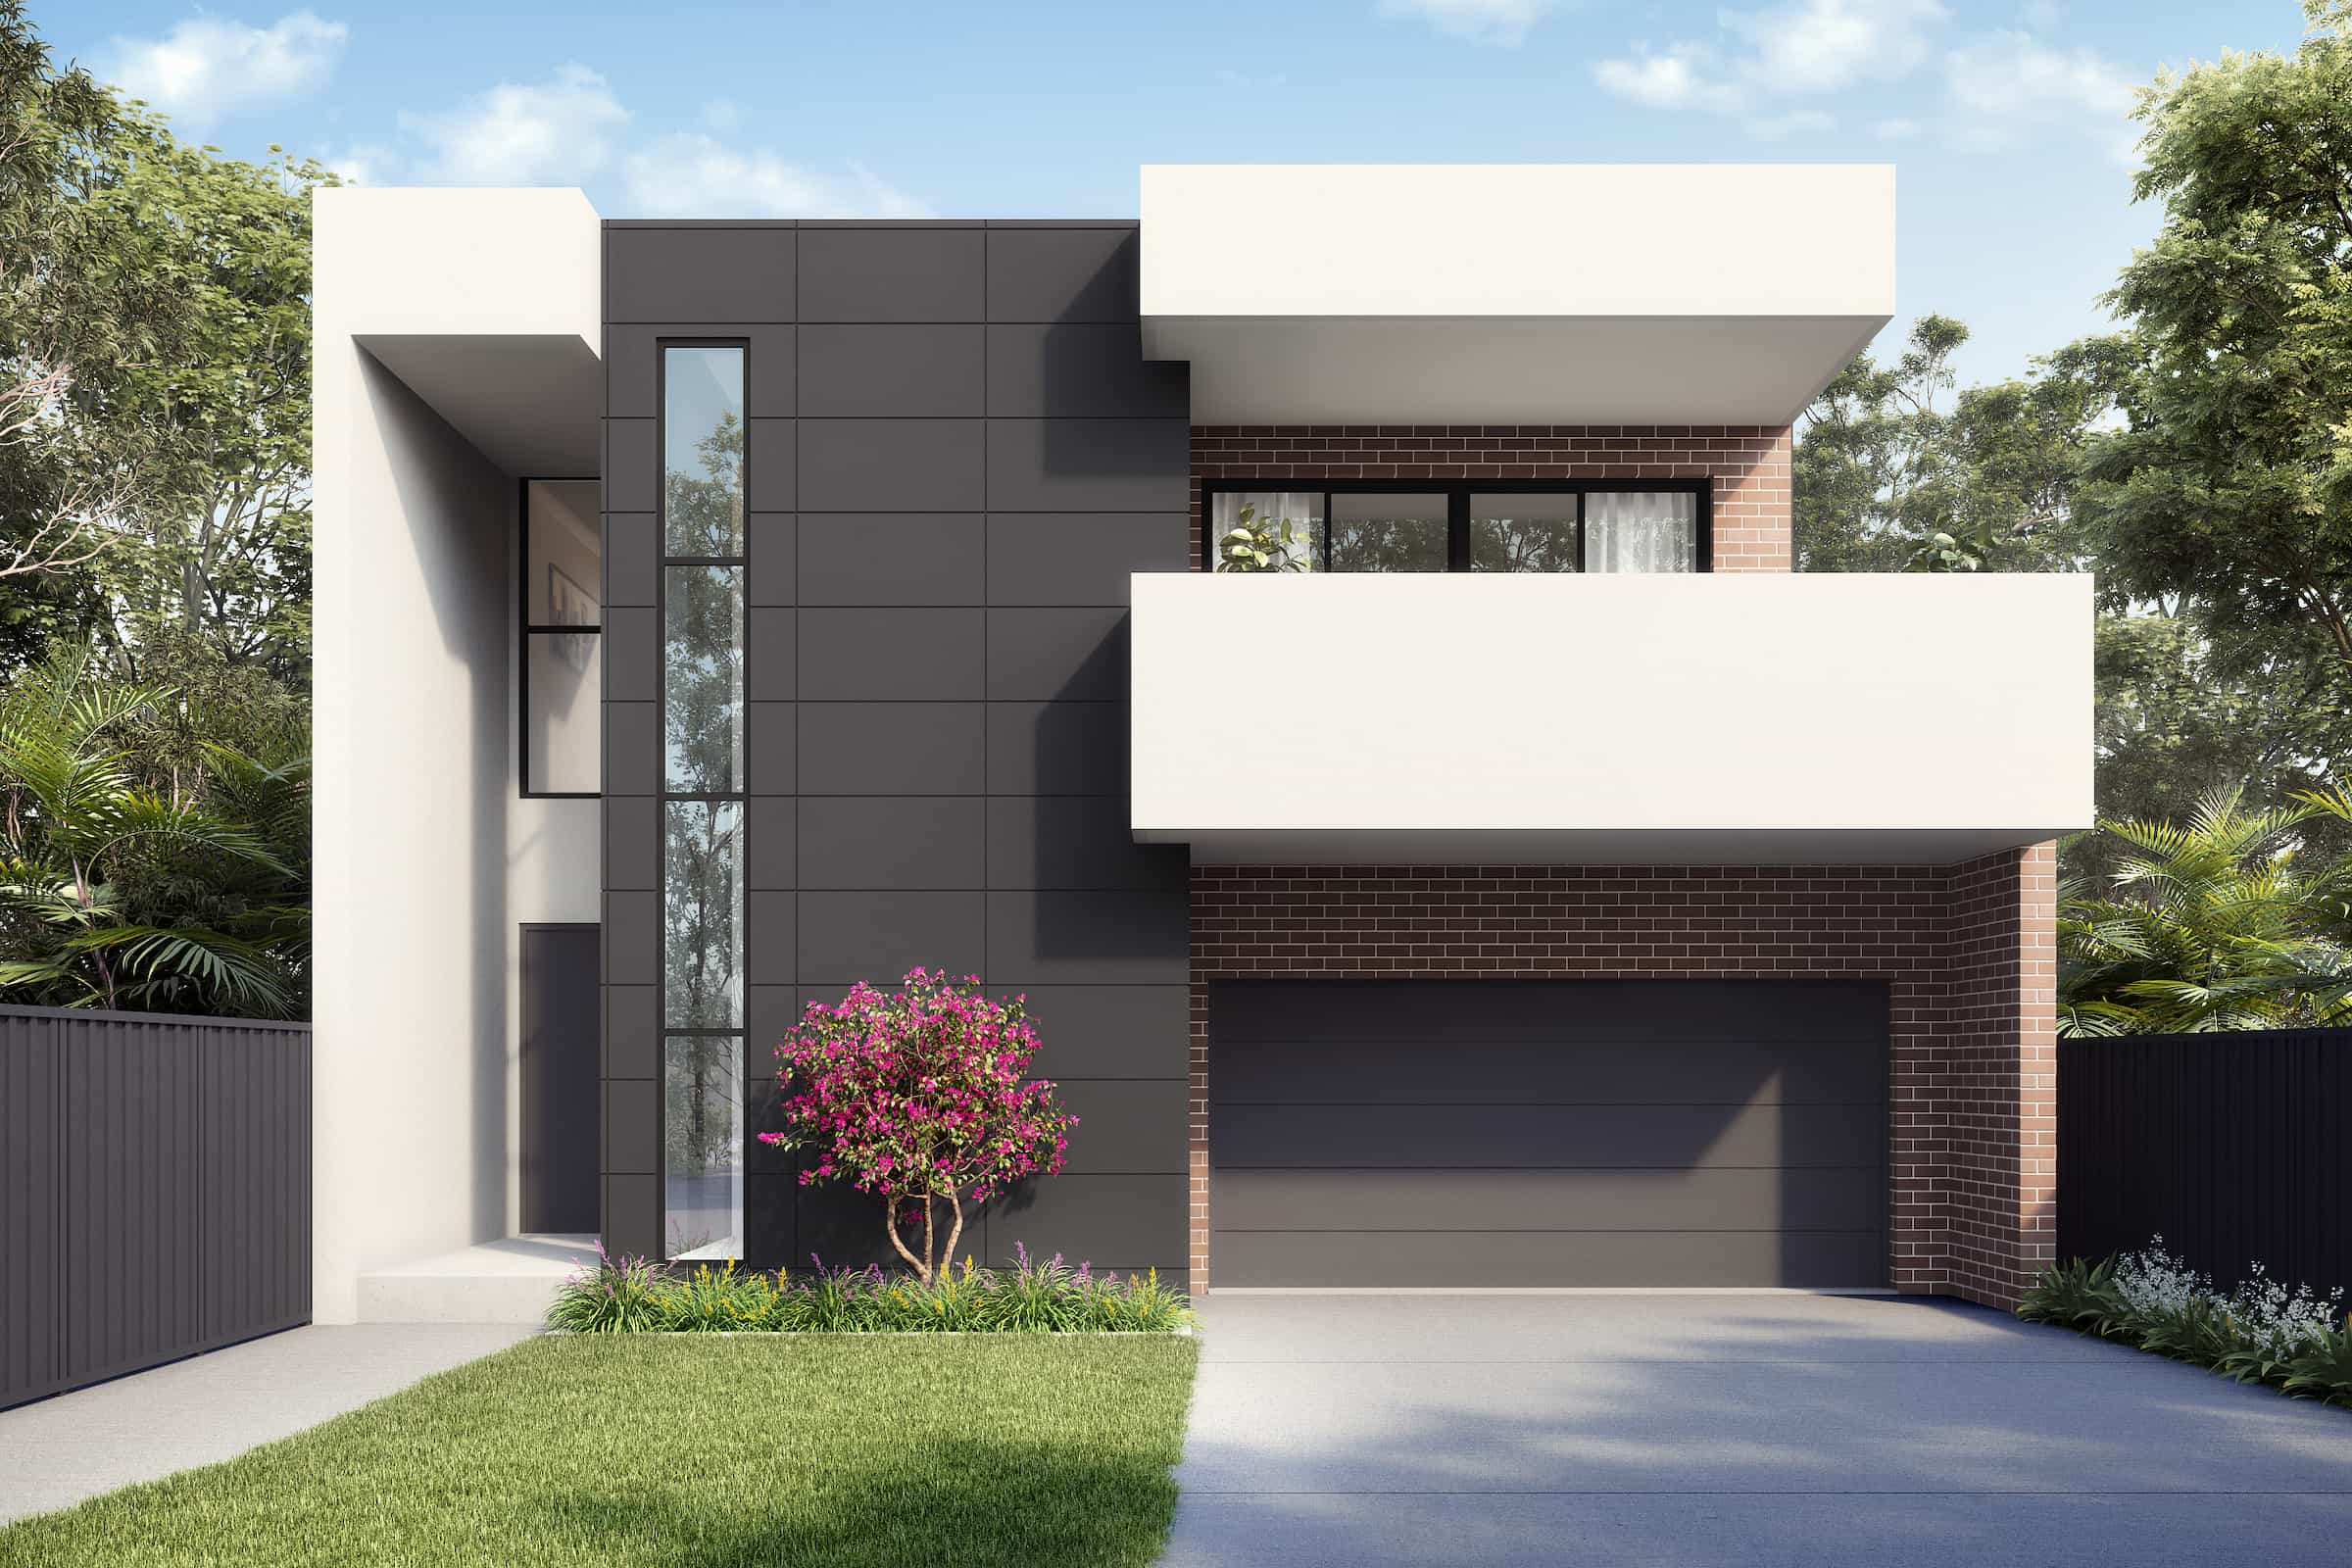
- Delivered a strong architectural facade using contrasting materials and clean geometric forms
- Balanced privacy and openness through considered window placement and facade articulation

The design outcome
This home is defined by precision.
On a tighter site, every decision carries more weight — and here, that’s evident in both the planning and the architectural expression. The design creates a sense of space through volume, light and connection, rather than relying on footprint alone.
The central void becomes a defining feature, drawing light through the home and creating moments of openness that contrast with more intimate spaces. Movement through the home feels deliberate, with each level offering a different experience.
Externally, the architecture is confident and resolved, using form and materiality to create a strong identity within the streetscape.
It’s a home that demonstrates how constraint, when handled well, becomes a driver of better design.

Let's build your dream home together
Personal, considered and built to last. You'll feel the difference.
Get in touch