

The Concord Collection proves that thoughtful design can make every space feel generous. Clean lines, practical planning and refined finishes come together to create a home that’s welcoming from the moment you step inside.
The open-plan living spaces invite family and friends to gather with ease, extending naturally to the alfresco for effortless entertaining throughout the seasons. A beautifully integrated scullery keeps the kitchen organised, allowing the main living area to remain open, calm and uncluttered.
Set privately at the rear of the home, the master suite becomes a quiet sanctuary overlooking the outdoor living space, while the remaining bedrooms are thoughtfully positioned to provide flexibility for growing families, overnight guests or working from home. It’s a home that delivers more than its footprint suggests.
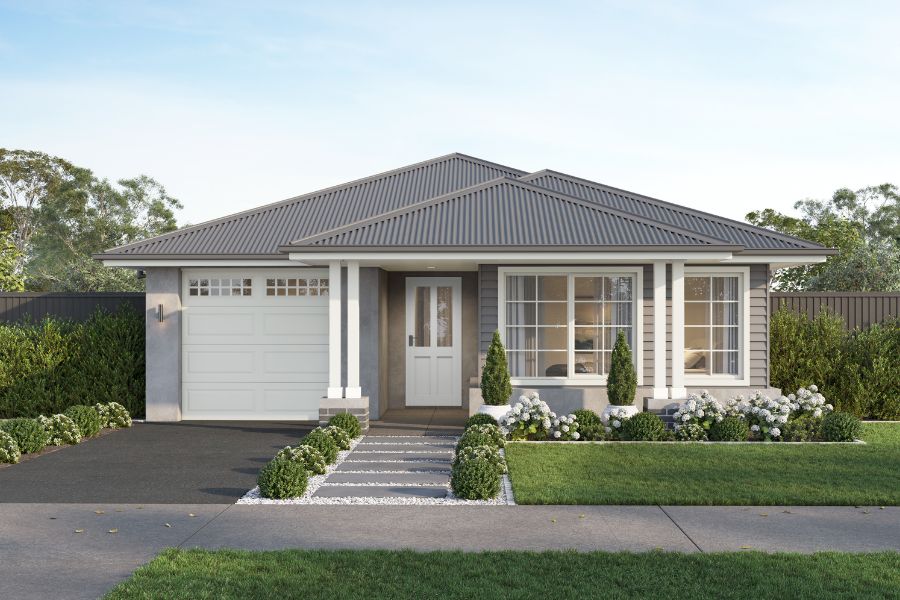
Concord 20

Facades available with the Concord
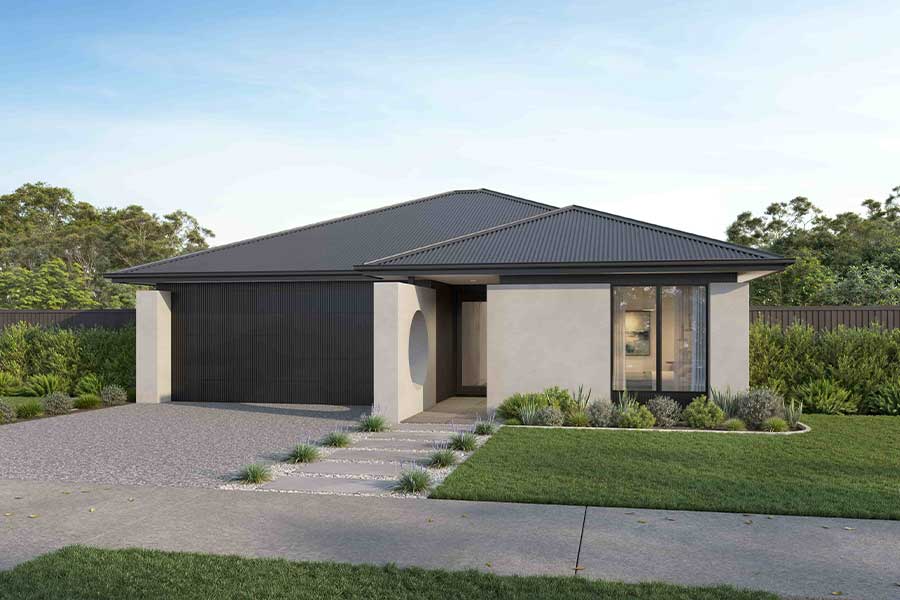
Axiom

Bayside
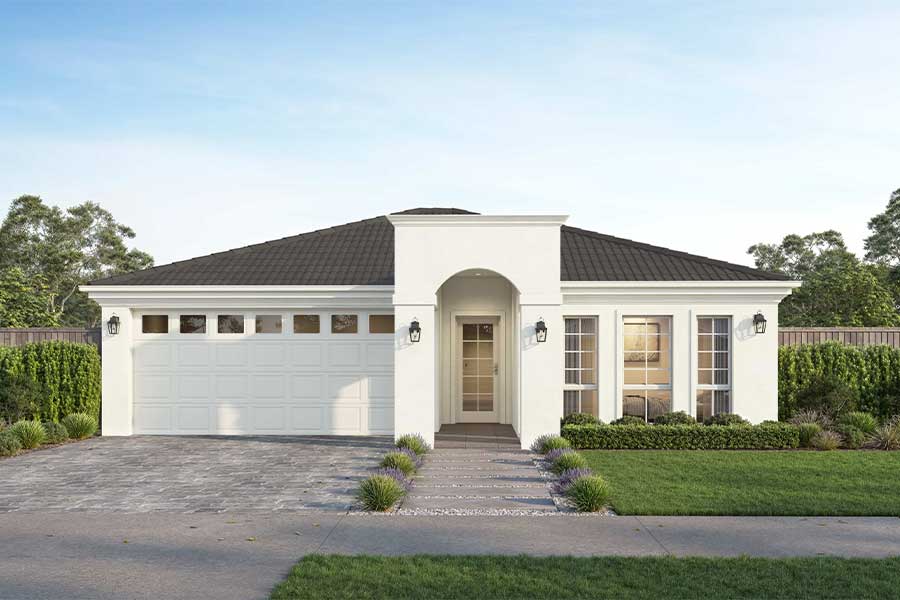
Valencia
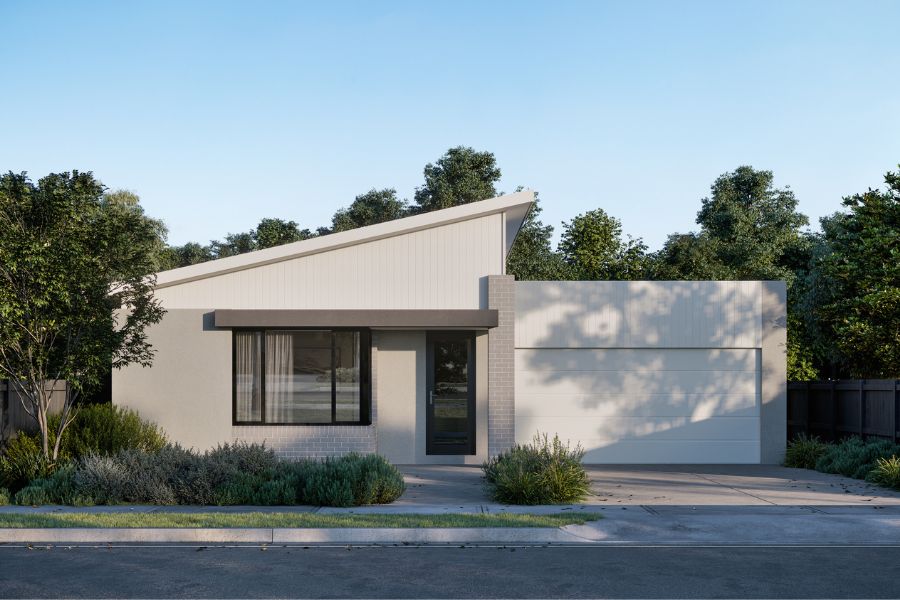
Sierra
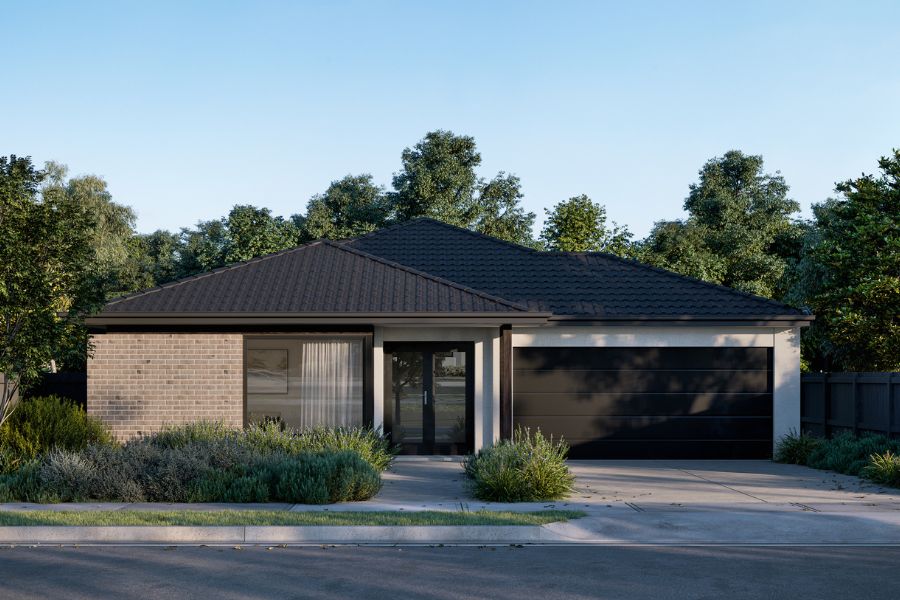
Vista
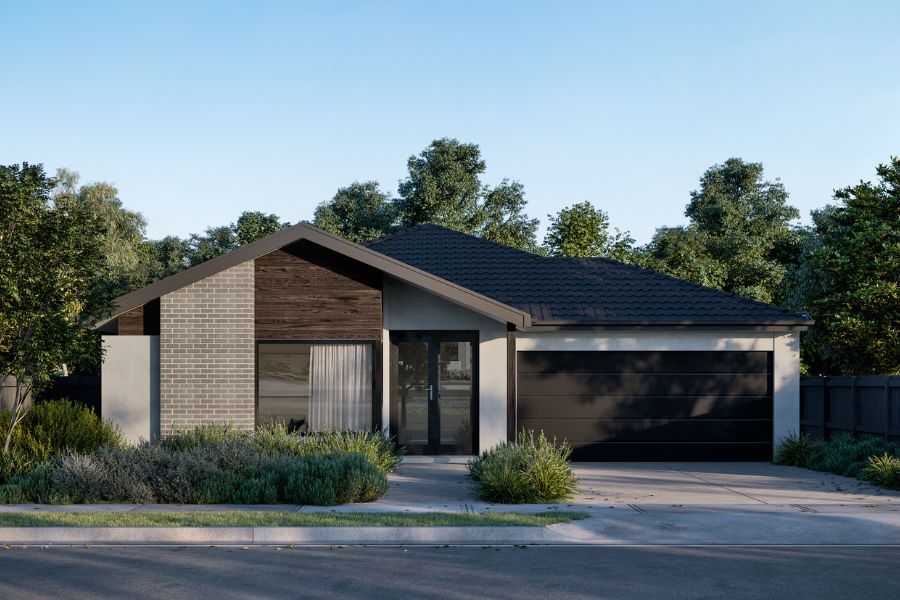
Arbor
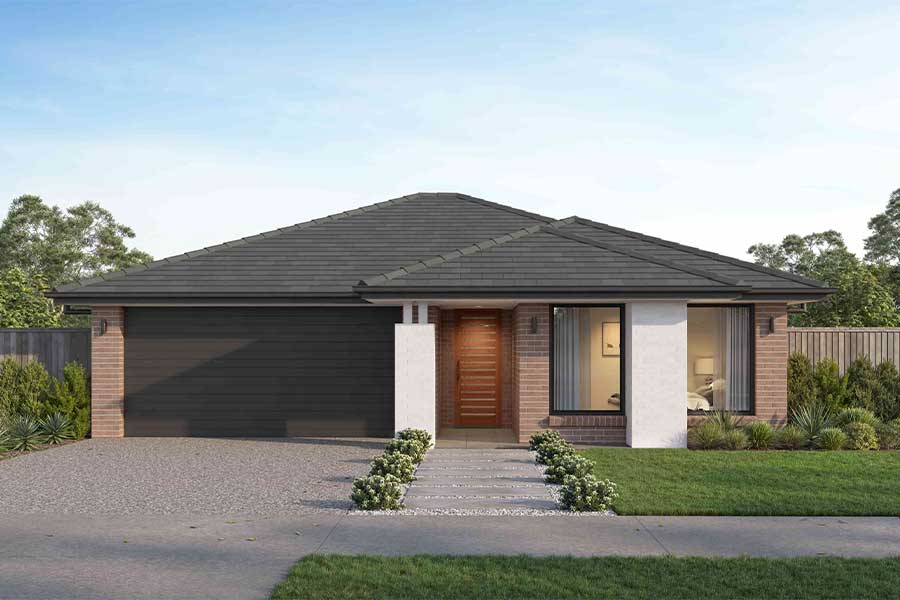
Cornerstone

Alder
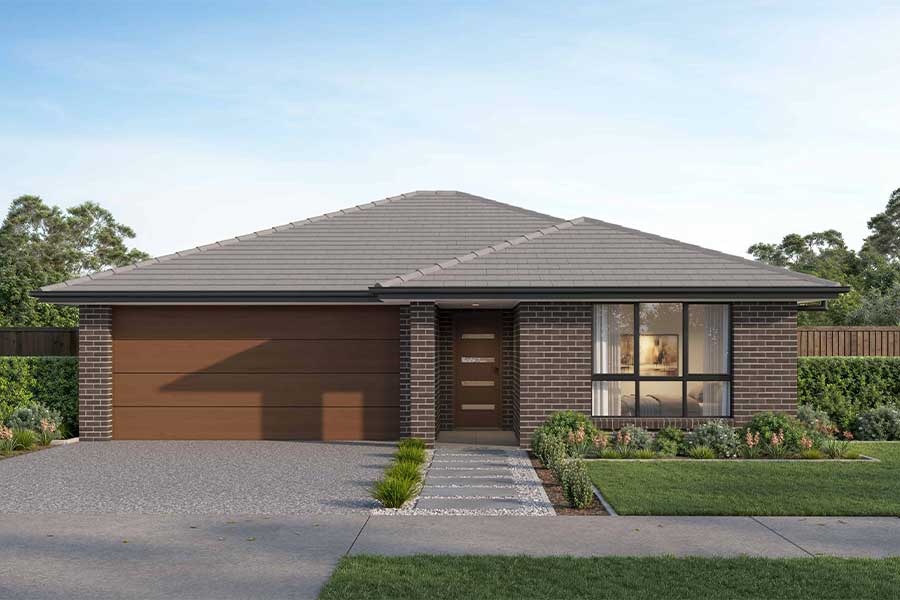
Retreat
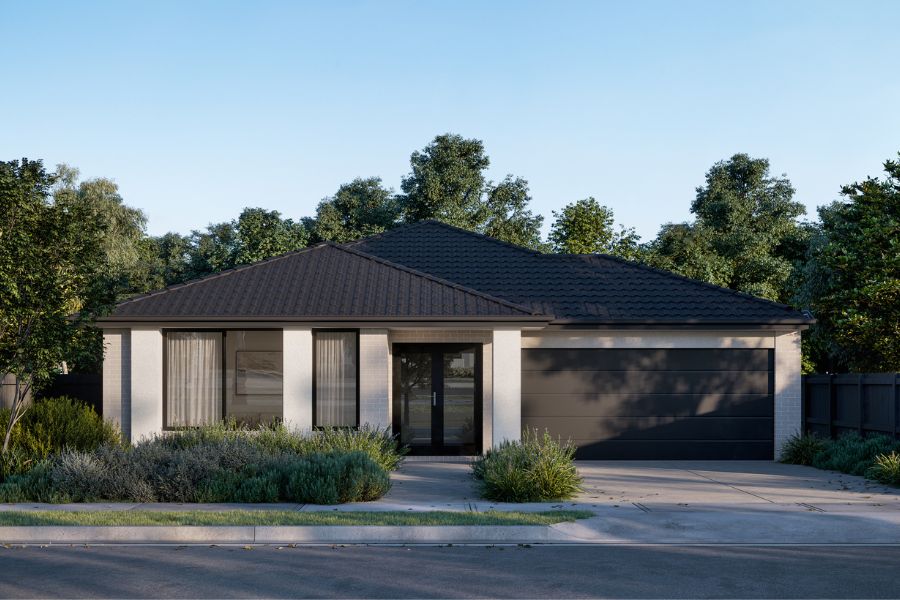
Elm
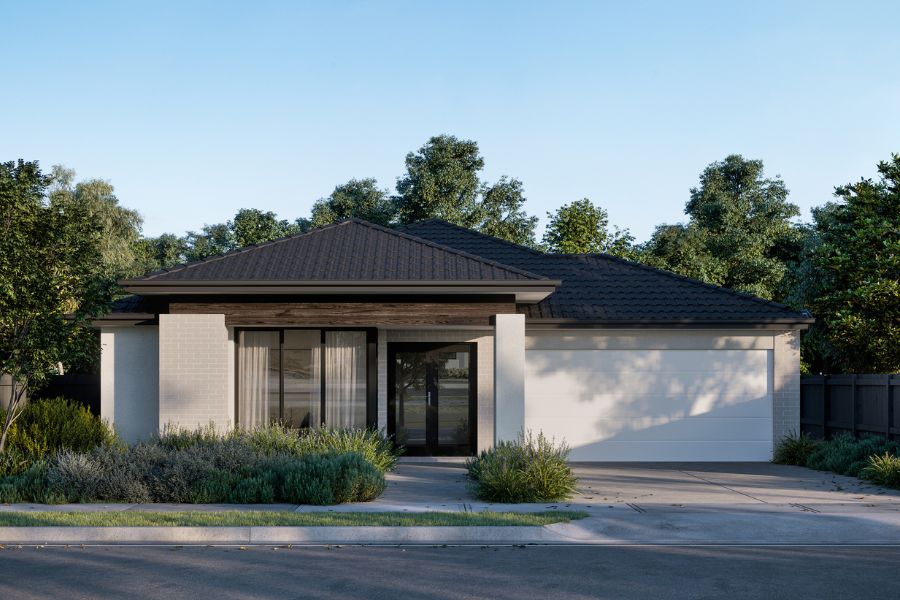
Willow
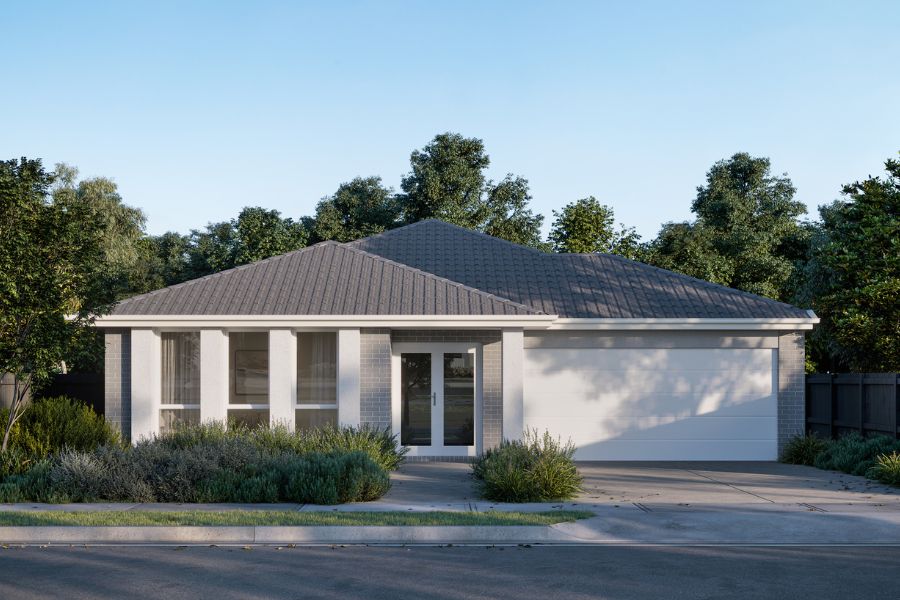
Colonnade
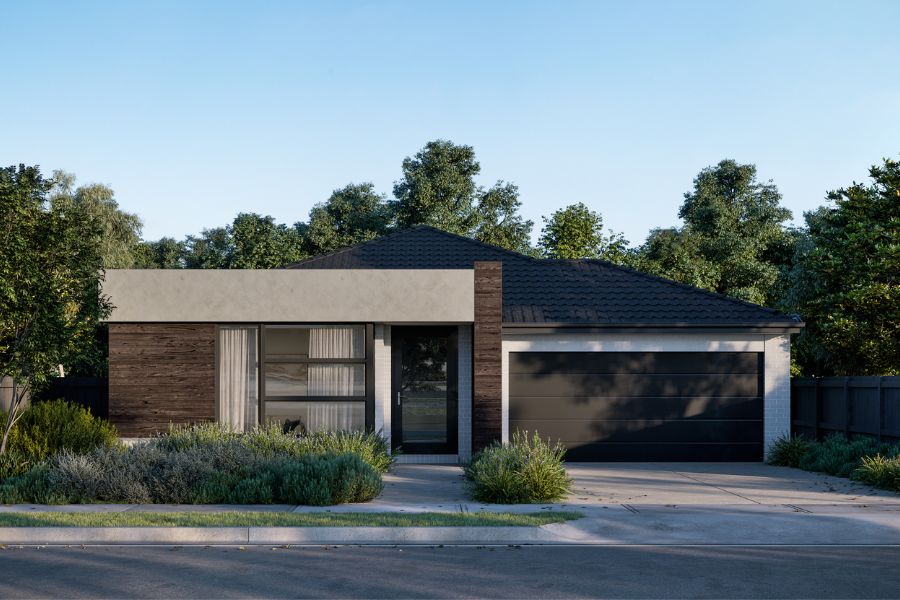
Horizon
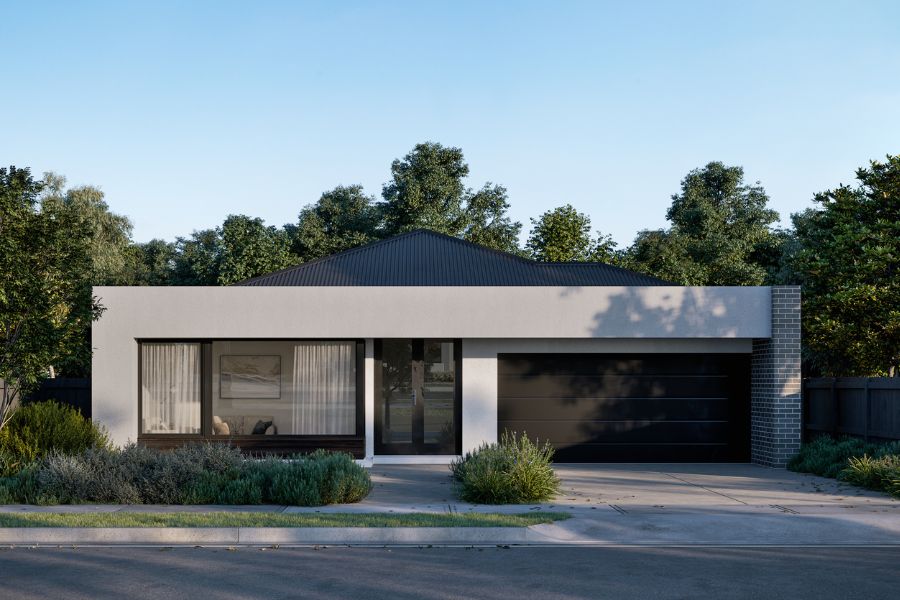
Linea
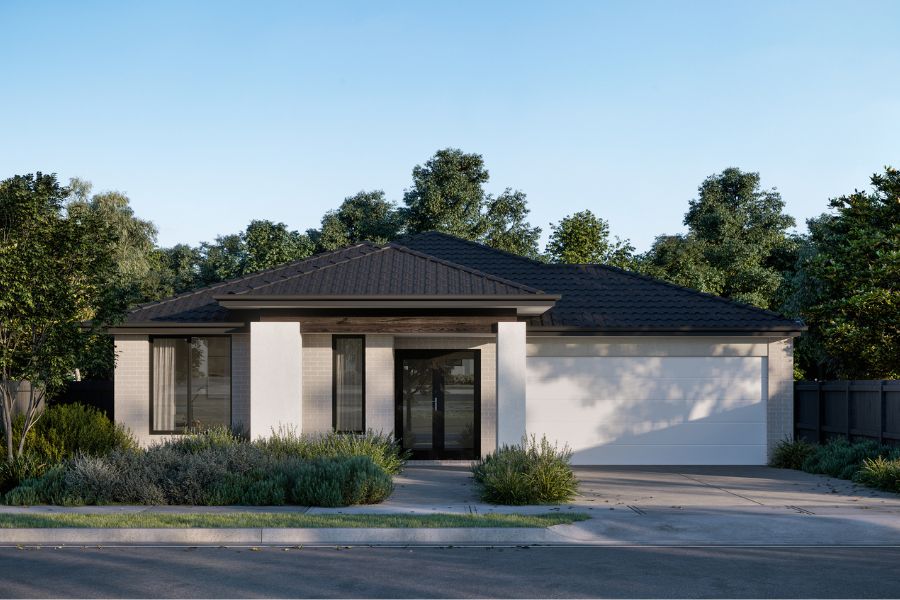
Portico
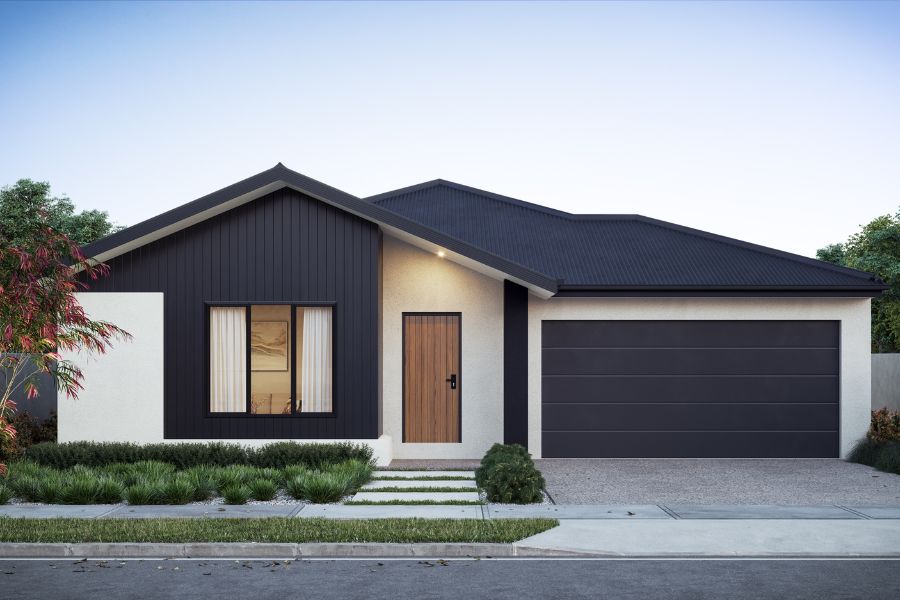
Grove
Images, renders and facade illustrations are for indicative purposes only and may depict upgrades, fixtures, fittings, finishes, materials, landscaping and other features not included as standard. This may include, but is not limited to, render, feature cladding, roof materials, window finishes, lighting, driveway finishes, fencing and landscaping. Facades shown with specific floorplans are intended to illustrate the design style and may not be available as a standard option for that home design. Colours, materials and specifications may vary from those shown. Homes by ZAC reserves the right to vary products, materials and specifications in accordance with availability, regulatory requirements and ongoing product development. Please refer to detailed plans, specifications and inclusions for full details.
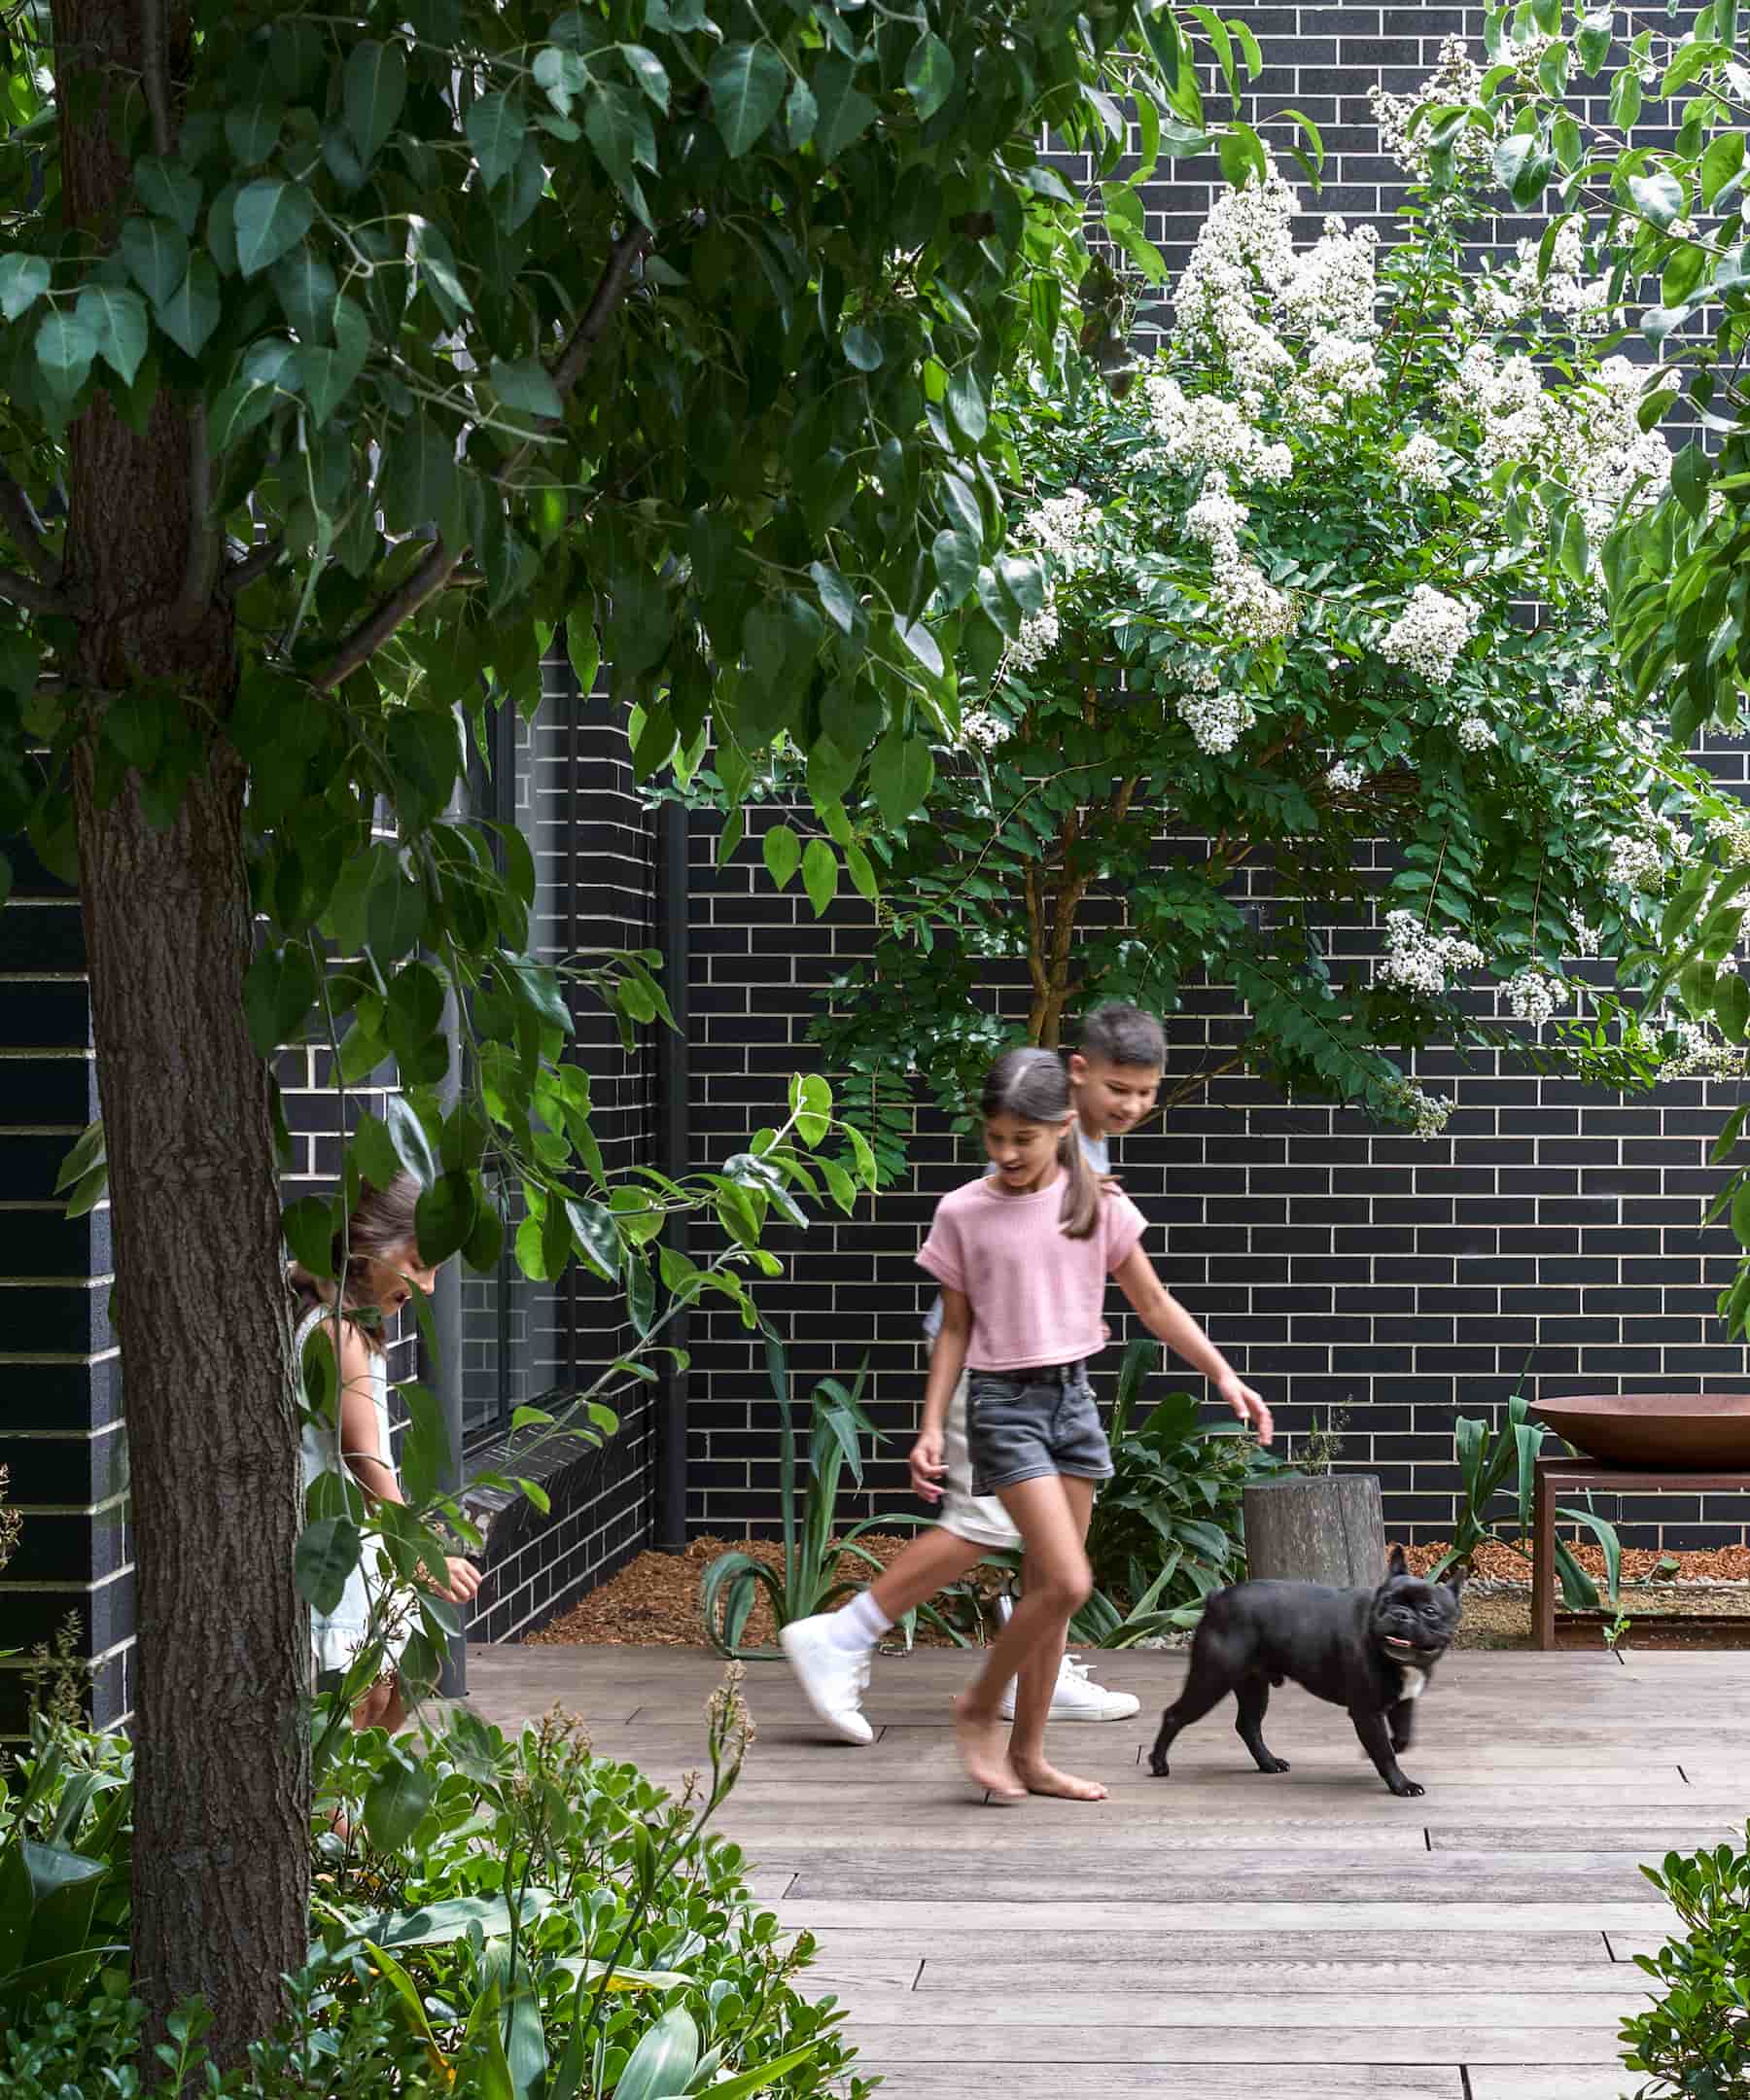

Let's build your dream home together
Personal, considered and built to last. You'll feel the difference.
Get in touch