

The Mosman Collection is designed for families seeking flexibility, comfort and effortless functionality in a refined contemporary home.
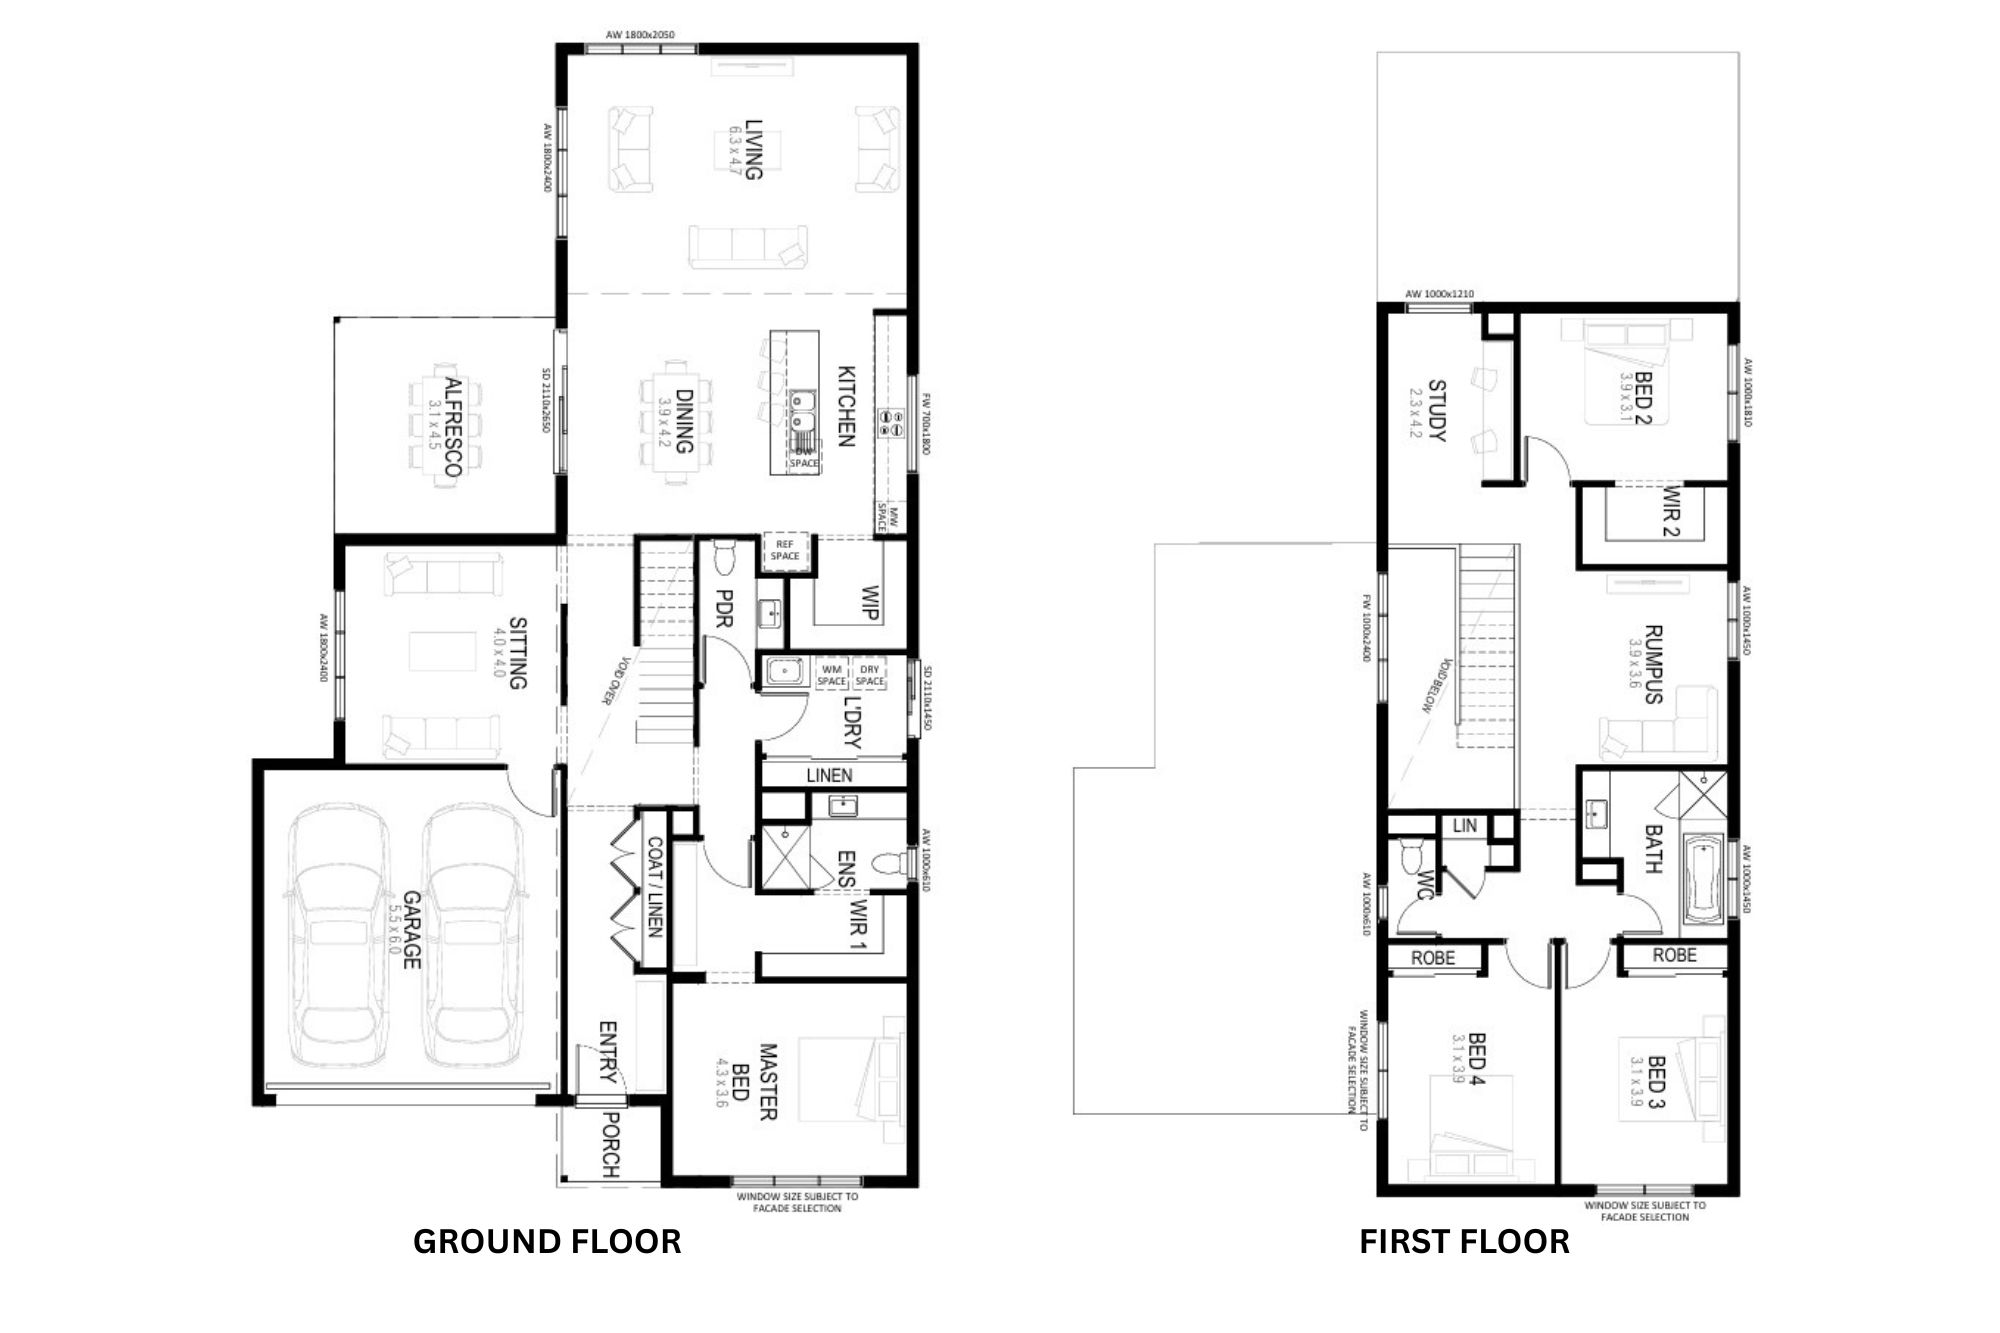
At the centre of the design, the open-plan kitchen, dining and living area connects seamlessly to the alfresco, creating a spacious and welcoming environment for entertaining and everyday living. A walk-in pantry, generous storage and dedicated sitting room add both practicality and versatility to the layout.
Privately positioned on the ground floor, the master suite offers a calm retreat complete with walk-in robe and ensuite, creating separation from the secondary bedrooms upstairs. The upper level features additional bedrooms, a family bathroom, rumpus and dedicated study, providing growing families with valuable breakout spaces for work, rest and relaxation.
Thoughtfully zoned and designed to adapt to modern lifestyles, the Mosman Collection balances connection, privacy and everyday ease.
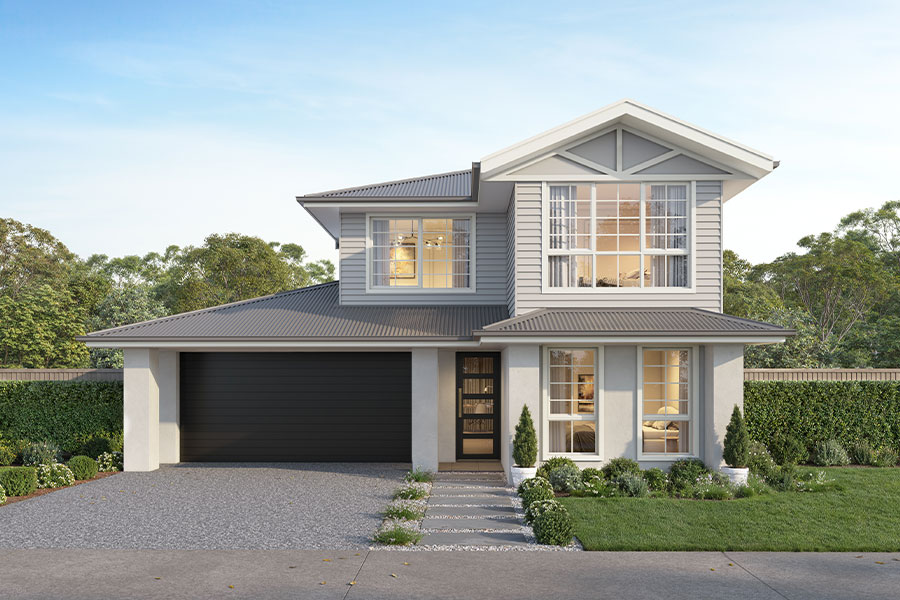
Mosman 34
Facades available with the Mosman
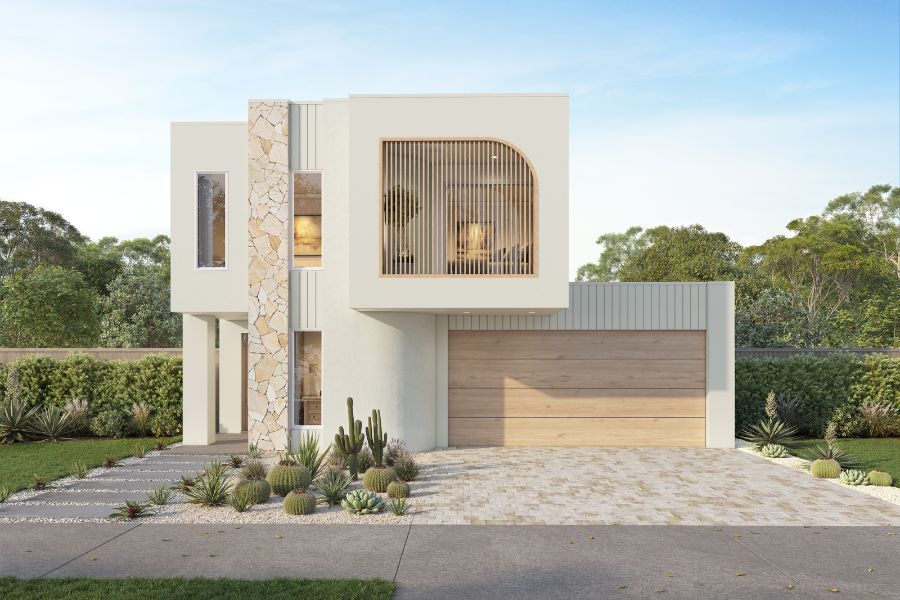
Halo
Hamptons
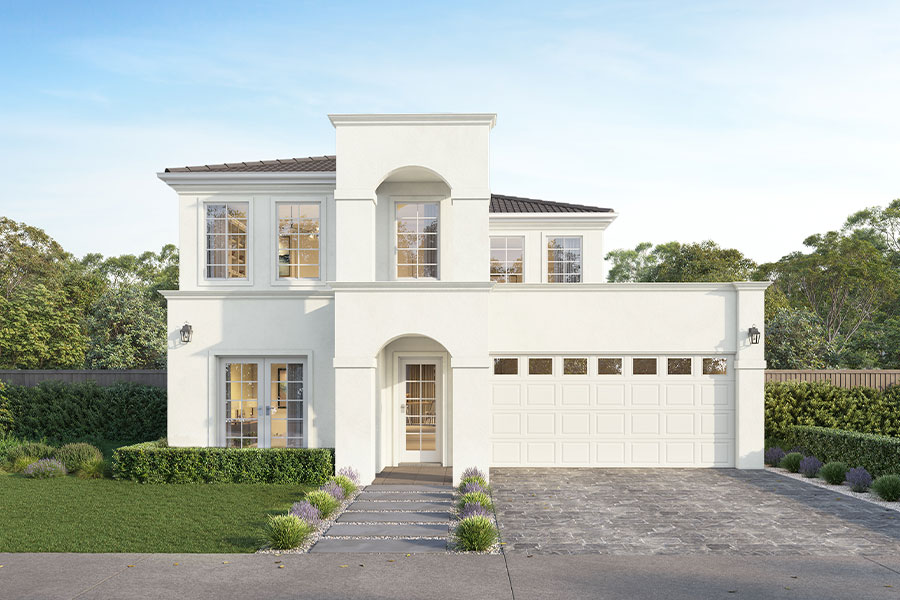
Casa
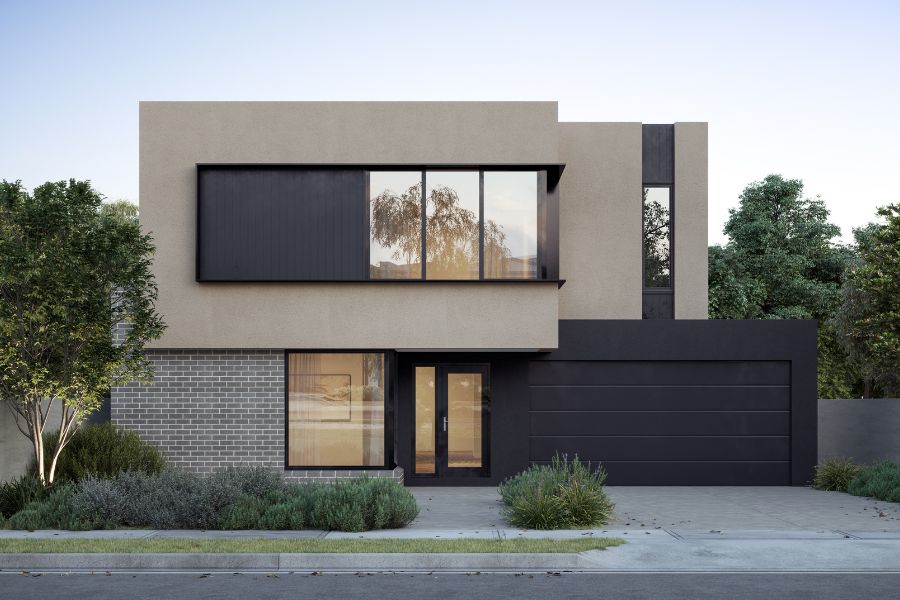
Parc
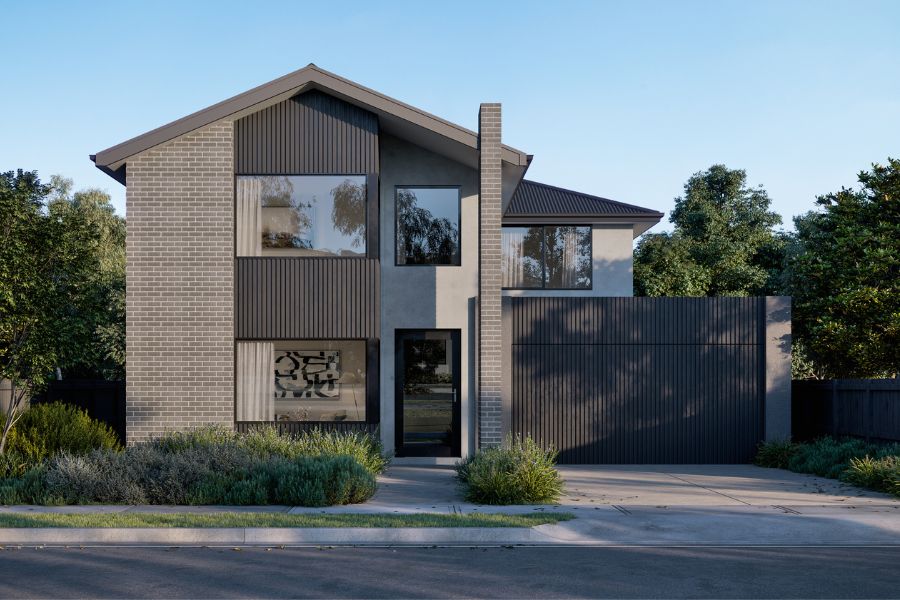
Ridge
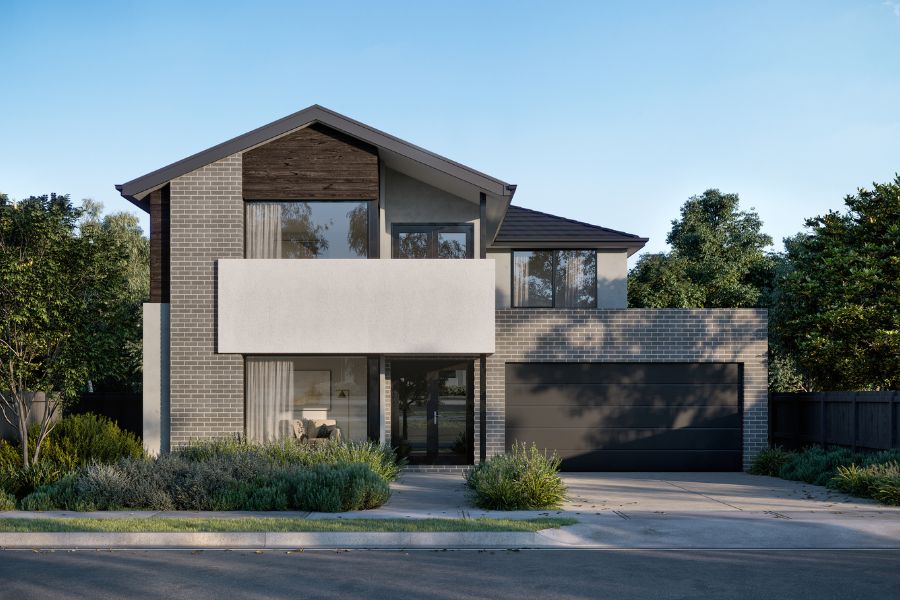
Lumen
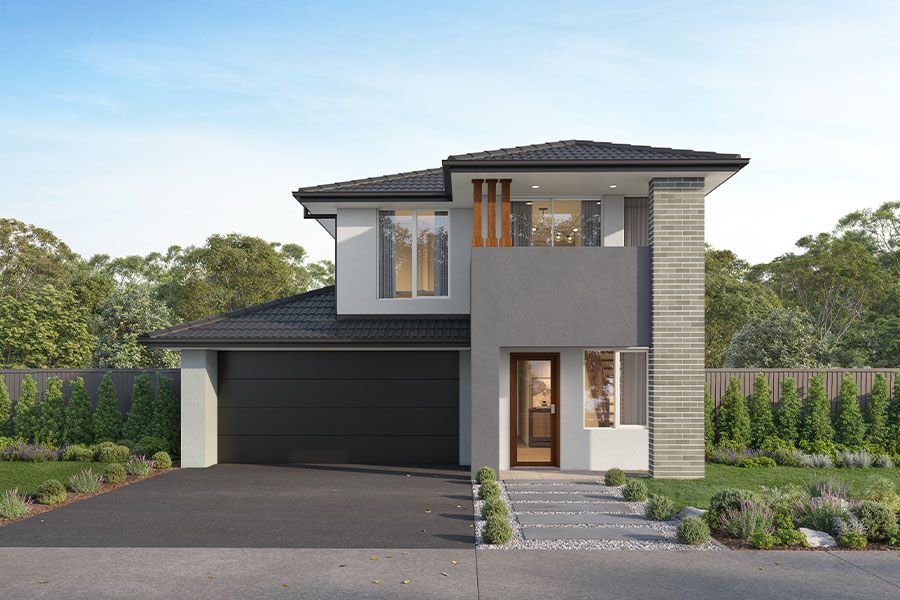
Axis
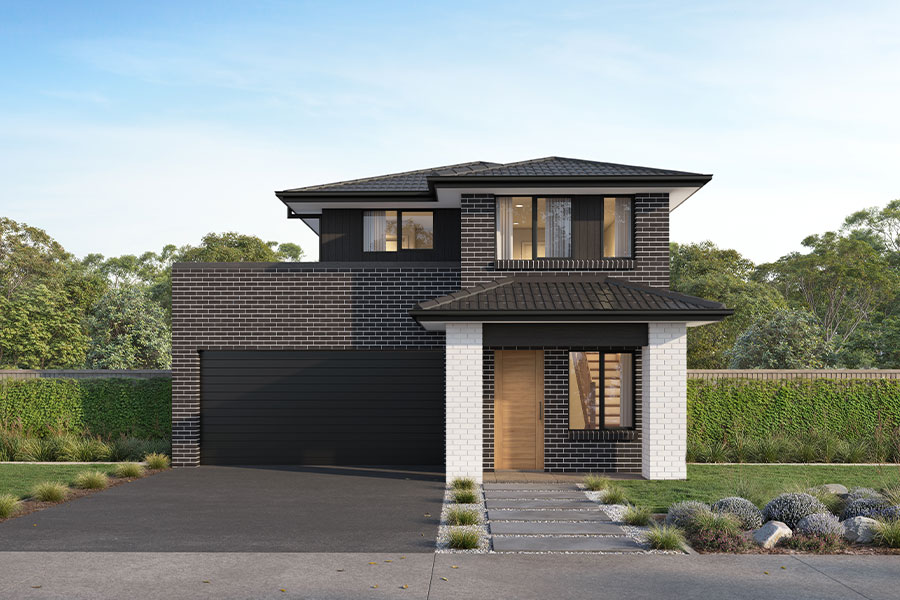
Keystone
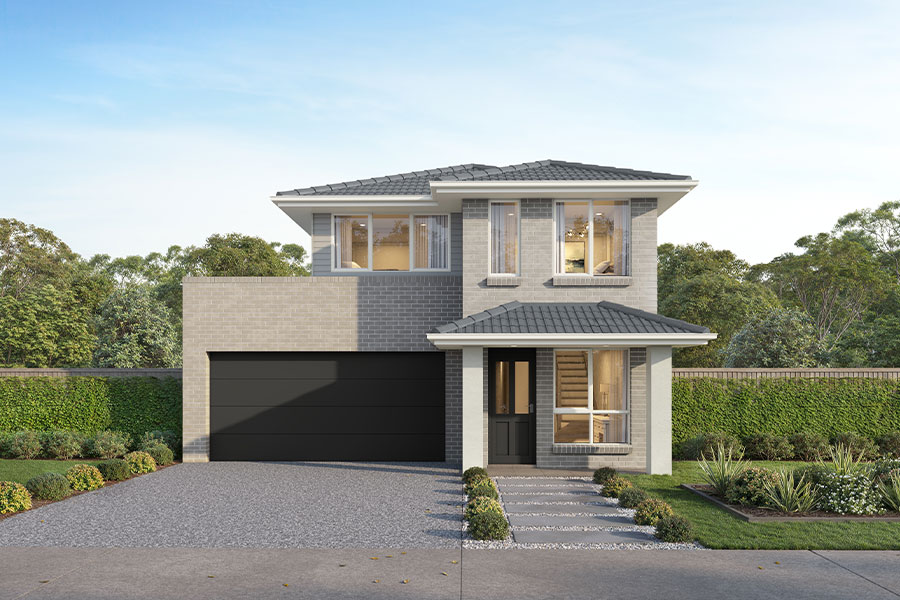
Haven
Images, renders and facade illustrations are for indicative purposes only and may depict upgrades, fixtures, fittings, finishes, materials, landscaping and other features not included as standard. This may include, but is not limited to, render, feature cladding, roof materials, window finishes, lighting, driveway finishes, fencing and landscaping. Facades shown with specific floorplans are intended to illustrate the design style and may not be available as a standard option for that home design. Colours, materials and specifications may vary from those shown. Homes by ZAC reserves the right to vary products, materials and specifications in accordance with availability, regulatory requirements and ongoing product development. Please refer to detailed plans, specifications and inclusions for full details.

Let's build your dream home together
Personal, considered and built to last. You'll feel the difference.
Get in touch