

The customer brief
The customer wanted to make the most of the block by building a duplex, but it was important that both homes still felt generous and comfortable to live in. They didn’t want it to feel tight or overly compromised, and were conscious of making sure each home had a good connection to outdoor space. It also needed to appeal to a broad range of buyers in the future.
Key priorities included:
- Creating homes that feel comparable to standalone houses
- Generous living areas with strong indoor–outdoor flow
- Separate zones for family living and quiet retreat
- Functional layouts suited to growing families
- An architectural style that integrates with the surrounding neighbourhood.
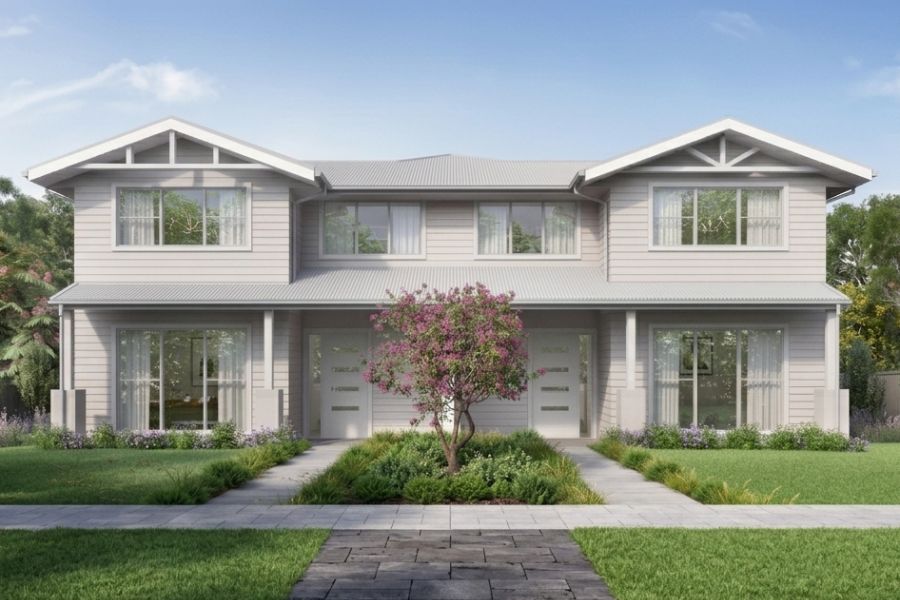
ZAC design response
- Designed house-like floorplans rather than compact duplex layouts
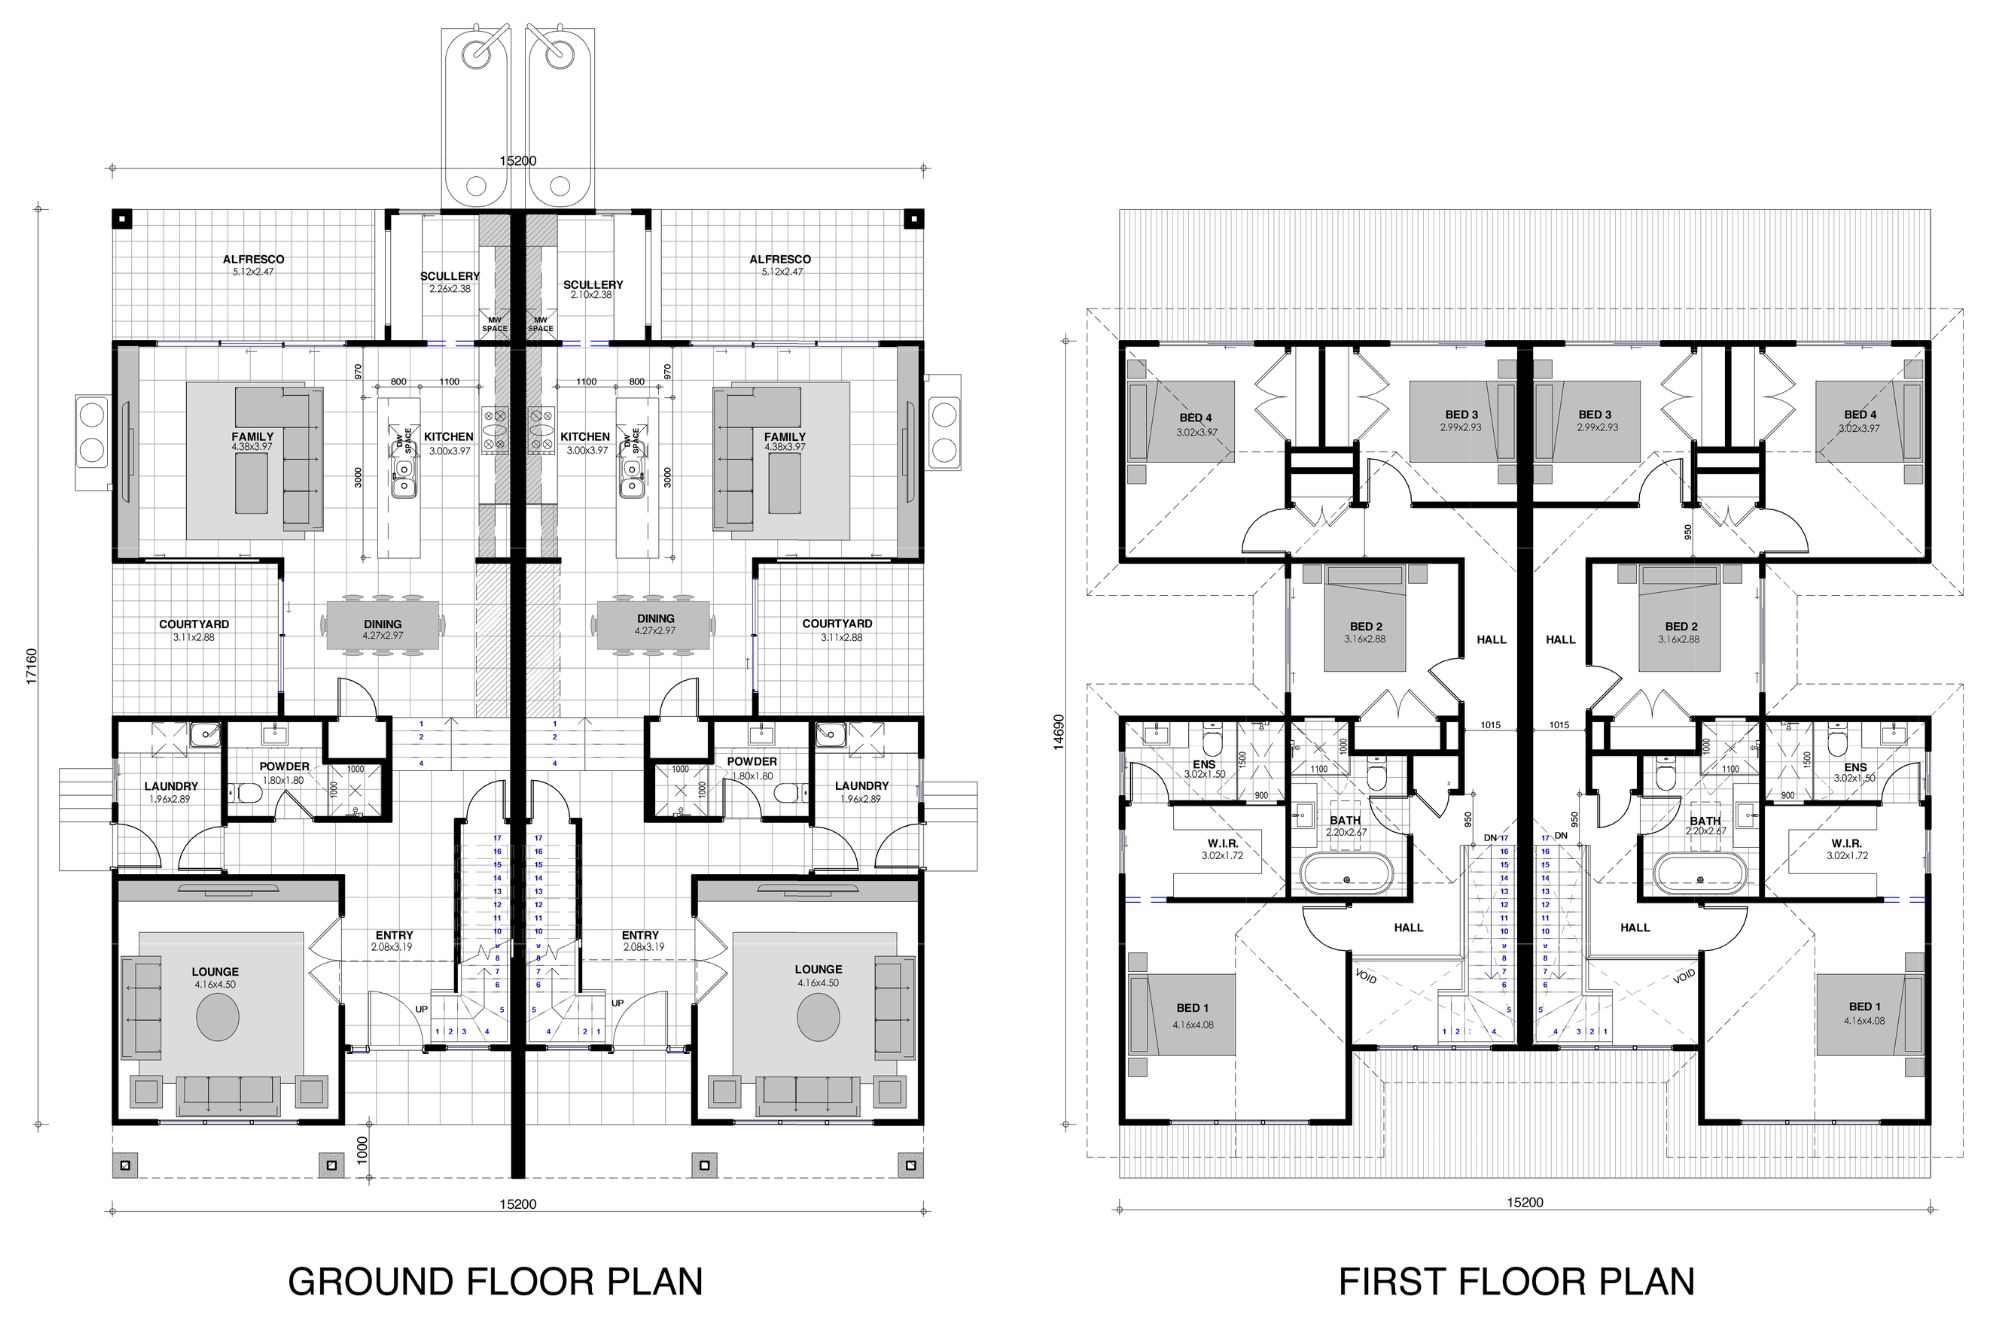
- Incorporated multiple living zones, including separate front lounge
- Positioned main living areas to connect directly with alfresco
- Planned upper level for efficient family living and privacy
- Used symmetrical planning for build efficiency and balance
- Introduced traditional gabled forms to suit the suburban streetscape
The design outcome
The result is a well-executed duplex that delivers reliable liveability and broad market appeal. By prioritising clarity, balance and functional planning, the project achieves a level of quiet sophistication that underpins long-term value.
The home offers multiple living zones, well-sized bedrooms and a strong connection to outdoor space.
The inclusion of a separate front lounge adds flexibility – whether for quiet retreat, work-from-home or accommodating guests – while the main living area remains the social heart of the home.
Upstairs, the layout is straightforward and efficient, supporting family life without unnecessary complexity.
Architecturally, the home sits comfortably within its context, using traditional forms to create a sense of familiarity, while still delivering a clean, contemporary outcome.

Let's build your dream home together
Personal, considered and built to last. You'll feel the difference.
Get in touch